Kirland Manor, PL30 5AA
Kirland Manor is a detached home in Lanivet. It sold for £640,000 in April 2026. The Land Registry and EPC data was last updated 1 November 2026.
Property data
- Sale history
-
Date Paid price Annual growth After inflation Apr 2026 £640,000 -12.8% -15.6% May 2023 £950,000 2.0% -0.7% Nov 2003 £650,000 na na - Floor plan
-
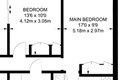
Archived estate agent floor plan for Kirland Manor.
- Bedrooms
- 7
- Type
- Detached
- Council tax band
- G
- Plot size
- 7,160 square metres (77,070 square feet) - map showing freehold boundary lines
Archived listings

Planning applications
- Planning ref:
- March 2024 PA23/07781
- Type:
- Heritage application - conservation issues and listed buildings
- Status:
- Application approved with conditions
- Address:
- Kirland Manor Bodmin Cornwall
- Description:
- Listed Building Consent for internal and external refurbishment works including removal of cement render to North elevation - re-finished with lime based render. Support for failing brick lintel to North elevation. New floor joists alongside existing to first floor landing area. Replacement of single glazed units with similar style units. Replacement of existing external pool.
EPC Inspections
- Summary:
- 12 January 2026 - energy performance certificate grade F
- Certificate:
- View energy certificate on GOV.UK
- Reason for EPC:
- marketed sale
- Tenure:
- Owner-occupied
- Property type:
- Detached Bungalow , has 2 habitable rooms. Estimated year built before 1900
- Area:
- 39 sqm (420 square foot) total internal area
- Comments:
- Walls: Granite or whin, as built, no insulation (assumed). Roof: Pitched, 225 mm loft insulation. Heating: Room heaters, electric.
- Summary:
- 12 January 2026 - energy performance certificate grade E
- Certificate:
- View energy certificate on GOV.UK
- Reason for EPC:
- marketed sale
- Tenure:
- Owner-occupied
- Property type:
- Detached House , has 10 habitable rooms. Estimated year built before 1900
- Area:
- 306 sqm (3,294 square foot) total internal area
- Comments:
- Walls: Granite or whin, as built, no insulation (assumed). Roof: Pitched, no insulation. Heating: Boiler and underfloor, oil, Boiler and radiators, oil.
Frequently asked questions
According to HM Land Registry price paid data, Kirland Manor last sold for
£640,000 in
April 2026.
The bedroom count is shown as 7 bedrooms. Bedroom numbers can come from a previous estate agency listing, an EPC record, or an estimate based on the size of the property.
The latest EPC rating shown by HouseMetric is F, from an inspection dated 12 January 2026.
EPC information comes from the public Energy Performance Certificate data for England and Wales.
When we last checked, Kirland Manor was in council tax band G.
Council Tax bands can change, so check the latest
Valuation Office Agency Council Tax list.
Kirland Manor is in postcode PL30 5AA, in Lanivet.
You can also view HouseMetric's sold-price page for
PL30 5AA
or
analysis of the Lanivet property market.
HouseMetric combines HM Land Registry price paid data, Energy Performance Certificate data and Ordnance Survey/open data.
The data were last updated 1 November 2026. Figures such as indexed values and local valuation ranges are calculated estimates for context, while official records can change as public datasets are updated.
For more detail on HouseMetric data sources, update frequency and valuation methods, see the HouseMetric FAQs.