91, Pages Walk, SE1 4HD
91 Pages Walk is a terraced home in London Bridge. It sold for £405,000 in June 2007. The Land Registry and EPC data was last updated 1 November 2026.
Property data
- Sale history
-
£405,000 on Jun 2007 (est. today's value: £846,031)
- Floor plan
-
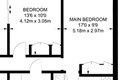
Archived estate agent floor plan for 91, Pages Walk.
- Bedrooms
- 2
- Type
- Terrace
- Council tax band
- E
- Plot size
- 94 square metres (1,012 square feet) - map showing freehold boundary lines
Archived listings

Planning applications
- Planning ref:
- February 2009 09/AP/0223
- Type:
- Discharge of conditions imposed on an existing application
- Status:
- Application approved
- Address:
- 91 Pages Walk London
- Description:
- Details of materials pursuant to condition 3 of planning permission dated 31.12.08 (LBS Reg No: 08-AP-2601) for rear single storey extension, amendment to previously approved application ref: 07-AP-2303, detailing glazed conservatory wall, to be changed to brick wall adjoining boundary with no.93 Pages Walk.
- Planning ref:
- December 2008 08/AP/2601
- Type:
- Full and householder planning application
- Status:
- Application approved
- Address:
- 91 Pages Walk London
- Description:
- Rear single storey extension, amendment to previously approved application ref: 07-AP-2303, detailing glazed conservatory wall, to be changed to brick wall adjoining boundary with no.93 Pages Walk.
- Planning ref:
- September 2008 08/AP/2144
- Type:
- Discharge of conditions imposed on an existing application
- Status:
- Application withdrawn before a decision was taken
- Address:
- 91 Pages Walk London
- Description:
- Details of all sample materials as required by Condition 3 of planning permission 07AP2303 dated 22/11/2007 for the ground and first floor rear extension including conservatory and addition of new chimney
- Planning ref:
- December 2007 07/AP/2312
- Type:
- Heritage application - conservation issues and listed buildings
- Status:
- Application approved
- Address:
- 91 Pages Walk London
- Description:
- Removal of existing sloped roof and rooflight.
- Planning ref:
- November 2007 07/AP/2303
- Type:
- Full and householder planning application
- Status:
- Application approved
- Address:
- 91 Pages Walk London
- Description:
- Ground and first floor rear extension including conservatory and addition of new chimney
Frequently asked questions
According to HM Land Registry price paid data, 91 Pages Walk last sold for
£405,000 in
June 2007.
The bedroom count is shown as 2 bedrooms. Bedroom numbers can come from a previous estate agency listing, an EPC record, or an estimate based on the size of the property.
When we last checked, 91 Pages Walk was in council tax band E.
Council Tax bands can change, so check the latest
Valuation Office Agency Council Tax list.
91 Pages Walk is in postcode SE1 4HD, in London Bridge.
You can also view HouseMetric's sold-price page for
Pages Walk, SE1 4HD
or
analysis of the London Bridge property market.
HouseMetric combines HM Land Registry price paid data, Energy Performance Certificate data and Ordnance Survey/open data.
The data were last updated 1 November 2026. Figures such as indexed values and local valuation ranges are calculated estimates for context, while official records can change as public datasets are updated.
For more detail on HouseMetric data sources, update frequency and valuation methods, see the HouseMetric FAQs.