22, Chiltern Green, LE2 6JD
22 Chiltern Green is a 118 m² / 1,270 sq ft semi-detached home in Leicester. It sold for £118,000 in January 2009. Indexed forward to today's value, that sale is roughly £231k. Recent local prices imply a broad valuation context of £276k to £372k based on its internal area. The Land Registry and EPC data was last updated 1 November 2026.
- Sale history
-
Date Paid price Annual growth After inflation Jan 2009 £118,000 -4.4% -6.7% Nov 2005 £136,000 na na - Internal area
- 118 square metres (1,270 square feet) according to latest EPC inspection
- Bedrooms
- 3
- Type
- Semi-detached
- Council tax band
- C
- Plot size
- 247 square metres (2,659 square feet) - map showing freehold boundary lines

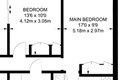
Nearby sold homes of a similar size and type. Use archived photos and floor plans to assess how closely each sale compares with this property.
3 of 5 comps have archived photos · 2 of 5 have a floor plan
| Address | Sold | Price | Area | £/m² | Type | Photos | Floor plan |
|---|---|---|---|---|---|---|---|
|
LE2 6JD
|
Jun 2026 | £325,000 | 101 m² | £3,217 | Semi-detached | Available | — |
|
LE2 6EL
|
May 2026 | £353,500 | 106 m² | £3,334 | Semi-detached | Available | Available |
|
LE2 6GN
|
Dec 2025 | £360,000 | 108 m² | £3,333 | Semi-detached | Available | Available |
|
LE2 6GL
|
Sep 2025 | £315,000 | 109 m² | £2,889 | Semi-detached | — | — |
|
LE2 6JG
|
Sep 2025 | £240,000 | 104 m² | £2,307 | Semi-detached | — | — |
Similar sales nearby (up to 500 m, ±15% area, last 24 months, same type). Need tighter filters? Advanced search.
Historic price per sqm for 22 Chiltern Green
| Date | Paid price | Paid £/sqm | Today's value | Today's value £/sqm |
|---|---|---|---|---|
| Jan 2009 | £118,000 | £1,000 | £231,253 | £1,960 |
| Nov 2005 | £136,000 | £1,153 | £263,256 | £2,231 |
Calculated using the latest EPC internal area of 118 m². Earlier sale dates may not have had the same measured area available.
- Planning ref:
- May 2023 20221183
- Type:
- Full and householder planning application
- Status:
- Application approved
- Address:
- 22 Chiltern Green
- Description:
- **REVISED DESCRIPTION** Proposed external alterations to existing building facade including new windows, aluminium infill panels and infill glazing to lower ground floor. Relocation of existing entrance and lobby from ground floor to lower ground floor and minor amendments to internal layout of 2 no. ground floor residential units consented under reference 20210958, as amended by non-material amendment ref 20220391.
- Summary:
- 02 November 2021 - energy performance certificate grade D
- Certificate:
- View energy certificate on GOV.UK
- Reason for EPC:
- marketed sale
- Tenure:
- Owner-occupied
- Property type:
- Detached House , has 4 habitable rooms. Estimated year built 1950 to 1966
- Area:
- 93 sqm (1,001 square foot) total internal area
- Comments:
- Walls: Cavity wall, filled cavity. Roof: Pitched, 200 mm loft insulation. Heating: Boiler and radiators, mains gas.
- Summary:
- 19 November 2008 - energy performance certificate grade E
- Reason for EPC:
- None
- Tenure:
- Owner-occupied
- Property type:
- None , has 5 habitable rooms. Estimated year built 1950 to 1966
- Area:
- 118 sqm (1,270 square foot) total internal area
- Comments:
22 Chiltern Green is worth whatever price a willing buyer and seller agree upon. However, the following can provide useful context.
- HouseMetric estimates the most recent sale price indexed forward to today's value is £231,253.
- Based on an internal area of 118 m² and recent prices in Leicester, this implies a lower and upper quartile range from £276,000 to £372,000, using HouseMetric's implied valuation methodology.
For more detail on HouseMetric data sources, update frequency and valuation methods, see the HouseMetric FAQs.