1, School View, ME9 8DX
1 School View is a 122 m² / 1,313 sq ft semi-detached home in Iwade. It sold for £330,000 in March 2015. Indexed forward to today's value, that sale is roughly £524k. Recent local prices imply a broad valuation context of £414k to £525k based on its internal area. The Land Registry and EPC data was last updated 8 October 2026.
- Sale history
-
£330,000 on Mar 2015
- Floor plan
-
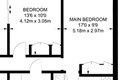
Archived estate agent floor plan for 1, School View.
- Internal area
- 122 square metres (1,313 square feet) according to latest EPC inspection
- Price per internal area
-
This property sold for £2,704 per square metre (£251 per square foot) in Mar 2015. Indexed forward to today's value, this is roughly £4,295 per square metre (£399 per square foot) .
Date Paid price Paid £/sqm Today's value Today's value £/sqm Mar 2015 £330,000 £2,705 £523,934 £4,295 Calculated using the latest EPC internal area of 122 m². Earlier sale dates may not have had the same measured area available.
- Valuation
- The most recent sale price indexed forward to today's value is £523,934. This is one data point to inform the valuation. Another method is the valuation implied by what comparable homes are selling for. Homes in Iwade are now selling for between £3,390 and £4,300 per square metre (£314 and £399 per square foot). Based on an internal area of 122 m², this implies a valuation between £414,000 and £525,000. Treat this as context only. For a valuation using hand-picked comparable sales, use the Advanced search tool — create a shortlist of similar condition homes, then export a valuation report.
- Bedrooms
- 4
- Type
- Semi-detached
- Council tax band
- D

- Planning ref:
- July 2024 24/501431/FULL
- Type:
- Full and householder planning application
- Status:
- Application approved
- Address:
- 1 School View Tunstall Road Tunstall Kent
- Description:
- Erection of a shed.
- Planning ref:
- June 2023 23/502098/TCA
- Type:
- Tree and hedge works
- Status:
- Application approved
- Address:
- 1 School View Tunstall Road Tunstall Ken
- Description:
- Conservation Area Notification to fell / remove one ash tree.
- Planning ref:
- November 2020 20/504937/NMAMD
- Type:
- Amendments or alterations arising from an existing or previous application
- Status:
- Application approved
- Address:
- 1 School View Tunstall Road Tunstall
- Description:
- Non-material amendment in relation to planning permission 20/501398/FULL - Insertion of a window and door into the East Elevation
- Planning ref:
- May 2020 20/501398/FULL
- Type:
- Full and householder planning application
- Status:
- Application approved
- Address:
- 1 School View Tunstall Road Tunstall Sittingbourne Kent
- Description:
- Single storey rear/side extension (resubmission 19/505320/FULL).
- Planning ref:
- December 2019 19/505320/FULL
- Type:
- Full and householder planning application
- Status:
- Application refused
- Address:
- 1 School View Tunstall Road Tunstall Sittingbourne Kent
- Description:
- Single storey rear/side extension with car port.
- Planning ref:
- June 2018 18/501782/FULL
- Type:
- Full and householder planning application
- Status:
- Application approved
- Address:
- 1 School View Tunstall Road Tunstall Sittingbourne Ken
- Description:
- Erection of a single storey rear extension.
- Planning ref:
- October 2017 17/503535/FULL
- Type:
- Full and householder planning application
- Status:
- Application approved
- Address:
- 1 School View Tunstall Road Tunstall Ken
- Description:
- Removal of two white PVC French doors and part of wall and replace with black aluminium bi-folding doors.
- Planning ref:
- July 2017 17/502639/LAWPRO
- Type:
- Outline application - proposal prior to a full application, including assessments and scoping opinions.
- Status:
- Application refused
- Address:
- 1 School View Tunstall Road Tunstall Sittingbourne Ken
- Description:
- Certificate of Lawful development (proposed) for alterations to external doors and internal alterations.
- Planning ref:
- July 2015 15/505030/TCA
- Type:
- Tree and hedge works
- Status:
- Application approved
- Address:
- 1 School View Tunstall Road Tunstall Ken
- Description:
- Conservation area notification to remove 1no. conifer hedge
- Summary:
- 21 July 2015 - energy performance certificate grade D
- Certificate:
- View energy certificate on GOV.UK
- Reason for EPC:
- None of the above
- Tenure:
- Owner-occupied
- Property type:
- Semi-Detached House , has 6 habitable rooms. Estimated year built 1950 to 1966
- Area:
- 132 sqm (1,421 square foot) total internal area
- Comments:
- Walls: Cavity wall, filled cavity. Roof: Pitched, 75 mm loft insulation. Heating: Boiler and radiators, mains gas.
- Summary:
- 25 July 2014 - energy performance certificate grade D
- Certificate:
- View energy certificate on GOV.UK
- Reason for EPC:
- marketed sale
- Tenure:
- Owner-occupied
- Property type:
- Semi-Detached House , has 6 habitable rooms. Estimated year built 1930 to 1949
- Area:
- 122 sqm (1,313 square foot) total internal area
- Comments:
- Walls: Cavity wall, filled cavity. Roof: Pitched, 100 mm loft insulation. Heating: Boiler and radiators, mains gas.
1 School View is worth whatever price a willing buyer and seller agree upon. However, the following can provide useful context.
- HouseMetric estimates the most recent sale price indexed forward to today's value is £523,934.
- Based on an internal area of 122 m² and recent prices in Iwade, this implies a lower and upper quartile range from £414,000 to £525,000, using HouseMetric's implied valuation methodology.
For more detail on HouseMetric data sources, update frequency and valuation methods, see the HouseMetric FAQs.