2, Weatherdon Drive, PL21 0DD
2 Weatherdon Drive is a 81 m² / 872 sq ft semi-detached home in Ivybridge. It sold for £215,000 in February 2017. Indexed forward to today's value, that sale is roughly £285k. Recent local prices imply a broad valuation context of £258k to £326k based on its internal area. The Land Registry and EPC data was last updated 1 November 2026.
- Sale history
-
Date Paid price Annual growth After inflation Feb 2017 £215,000 7.2% 5.2% May 1998 £58,500 na na - Internal area
- 81 square metres (872 square feet) according to latest EPC inspection
- Bedrooms
- 3
- Type
- Semi-detached
- Council tax band
- B
- Plot size
- 200 square metres (2,153 square feet) - map showing freehold boundary lines

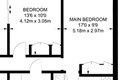
Nearby sold homes of a similar size and type. Use archived photos and floor plans to assess how closely each sale compares with this property.
4 of 5 comps have archived photos · 1 of 5 have a floor plan
| Address | Sold | Price | Area | £/m² | Type | Photos | Floor plan |
|---|---|---|---|---|---|---|---|
|
PL21 0BY
|
Sep 2026 | £265,000 | 74 m² | £3,581 | Semi-detached | — | — |
|
PL21 0ZE
|
Jul 2026 | £312,500 | 91 m² | £3,434 | Semi-detached | Available | Available |
|
PL21 0JR
|
Jul 2026 | £285,000 | 70 m² | £4,071 | Semi-detached | Available | — |
|
PL21 0JP
|
Mar 2026 | £295,000 | 87 m² | £3,390 | Semi-detached | Available | — |
|
PL21 0HT
|
Mar 2026 | £225,000 | 75 m² | £3,000 | Semi-detached | Available | — |
Similar sales nearby (up to 500 m, ±15% area, last 24 months, same type). Need tighter filters? Advanced search.
Historic price per sqm for 2 Weatherdon Drive
| Date | Paid price | Paid £/sqm | Today's value | Today's value £/sqm |
|---|---|---|---|---|
| Feb 2017 | £215,000 | £2,654 | £285,369 | £3,523 |
| May 1998 | £58,500 | £722 | £272,716 | £3,367 |
Calculated using the latest EPC internal area of 81 m². Earlier sale dates may not have had the same measured area available.
- Planning ref:
- May 2016 0935/16/HHO
- Type:
- Full and householder planning application
- Status:
- Application approved with conditions
- Address:
- 2 Weatherdon Drive Ivybridge Devon
- Description:
- Householder application for a proposed single storey extension to sideof existing dwelling
- Summary:
- 14 June 2024 - energy performance certificate grade C
- Certificate:
- View energy certificate on GOV.UK
- Reason for EPC:
- Rental
- Tenure:
- Private rental
- Property type:
- Semi-Detached House , has 4 habitable rooms. Estimated year built 1967 to 1975
- Area:
- 78 sqm (840 square foot) total internal area
- Comments:
- Walls: Cavity wall, filled cavity. Roof: Pitched, 100 mm loft insulation. Heating: Boiler and radiators, mains gas.
- Summary:
- 16 June 2014 - energy performance certificate grade C
- Certificate:
- View energy certificate on GOV.UK
- Reason for EPC:
- Rental
- Tenure:
- Private rental
- Property type:
- Semi-Detached House , has 5 habitable rooms. Estimated year built 1967 to 1975
- Area:
- 81 sqm (872 square foot) total internal area
- Comments:
- Walls: Cavity wall, filled cavity. Roof: Pitched, 250 mm loft insulation. Heating: Boiler and radiators, mains gas.
2 Weatherdon Drive is worth whatever price a willing buyer and seller agree upon. However, the following can provide useful context.
- HouseMetric estimates the most recent sale price indexed forward to today's value is £285,369.
- Based on an internal area of 81 m² and recent prices in Ivybridge, this implies a lower and upper quartile range from £258,000 to £326,000, using HouseMetric's implied valuation methodology.
For more detail on HouseMetric data sources, update frequency and valuation methods, see the HouseMetric FAQs.