9, Radnor Close, BR7 6SH
9 Radnor Close is a 127 m² / 1,367 sq ft detached home in New Eltham. It sold for £825,000 in March 2019. Indexed forward to today's value, that sale is roughly £951k. Recent local prices imply a broad valuation context of £669k to £862k based on its internal area. The Land Registry and EPC data was last updated 1 November 2026.
- Sale history
-
Date Paid price Annual growth After inflation Mar 2019 £825,000 4.6% 2.4% Oct 2004 £430,000 11.1% 9.4% Jun 1996 £180,000 na na - Floor plan
-
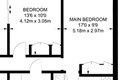
Archived estate agent floor plan for 9, Radnor Close.
- Internal area
- 127 square metres (1,367 square feet) according to latest EPC inspection
- Price per internal area
-
This property sold for £6,496 per square metre (£603 per square foot) in Mar 2019. Indexed forward to today's value, this is roughly £7,485 per square metre (£695 per square foot) .
Date Paid price Paid £/sqm Today's value Today's value £/sqm Mar 2019 £825,000 £6,496 £950,613 £7,485 Oct 2004 £430,000 £3,386 £943,155 £7,426 Jun 1996 £180,000 £1,417 £1,024,532 £8,067 Calculated using the latest EPC internal area of 127 m². Earlier sale dates may not have had the same measured area available.
- Valuation
- The most recent sale price indexed forward to today's value is £950,613. This is one data point to inform the valuation. Another method is the valuation implied by what comparable homes are selling for. Homes in New Eltham are now selling for between £5,270 and £6,790 per square metre (£489 and £630 per square foot). Based on an internal area of 127 m², this implies a valuation between £669,000 and £862,000. Treat this as context only. For a valuation using hand-picked comparable sales, use the Advanced search tool — create a shortlist of similar condition homes, then export a valuation report.
- Bedrooms
- 4
- Type
- Detached
- Council tax band
- G
- Plot size
- 737 square metres (7,933 square feet) - map showing freehold boundary lines

- Planning ref:
- June 2023 23/02079/TREE
- Type:
- Tree and hedge works
- Status:
- Application approved
- Address:
- 9 Radnor Close Chislehurst
- Description:
- T1 Cherry on rear boundary - Reduce the overall height and radial spread of the canopy by up to 1m maintaining a natural shape. Remove major deadwood. T2 Willow on rear boundary - Reduce the overall height and radial spread of the canopy by up to 2.5m (back to previous reduction points), cutting back to appropriate growing points where possible. Remove major deadwood. T3 Magnolia Grandiflora on rear boundary - Section fell as close to ground level as possible and grind out stump to approximately 200mm below ground level in order to re-instate lawn. T4 Magnolia Grandiflora on rear left hand boundary on the other side of the wall - Reduce the overall height and radial spread of the canopy by up to 1m maintaining a natural shape. Remove major deadwood.
- Planning ref:
- October 2021 21/04356/TREE
- Type:
- Tree and hedge works
- Status:
- Application approved
- Address:
- 9 Radnor Close Chislehurst
- Description:
- T1 Cherry - Crown reduce overall height and radial spread of the canopy by up to 1m. T2 Willow on rear boundary - Crown reduce overall height and radial spread of the canopy by up to 3m. T3 Misshaped Magnolia Grandiflora under the canopy of Willow tree - Crown reduce height and radial spread of the canopy by up to 1.5m. T4 Leyland Cypress on lawn area adjacent to the road - Crown reduce the overall height by up to 1.5m, and trim and shape the remaining canopy. G1 Maple and Ash on the lawn area adjacent to neighbouring property - Crown reduce the overall height and radial spread of the canopy by up to 1m. Remove major deadwood and any stub cuts.
- Planning ref:
- December 2019 19/04671/TREE
- Type:
- Tree and hedge works
- Status:
- Application approved
- Address:
- 9 Radnor Close Chislehurst
- Description:
- 1 x large Cherry tree on left hand boundary of rear garden - Crown reduce by approx. 1m and shape accordingly. Cut back side radial laterals by approx. 1.5m. Crown thin by approx. 15%. 1 x large Willow tree on rear boundary - Crown reduce by approx. 3m and shape accordingly. Cut back side radial laterals by 1.5m, back to previous reduction points. 1 x small Magnolia tree in front garden - Crown reduce by approx. 1m and shape accordingly. Cut back side radial laterals by 1m.
- Planning ref:
- June 2019 19/01680/FULL6
- Type:
- Full and householder planning application
- Status:
- Application approved
- Address:
- 9 Radnor Close Chislehurst
- Description:
- Demolition existing rear conservatory, erection of a single storey side extension incorporating 2 x lantern rooflights and single storey rear extension together with elevational alterations
- Summary:
- 30 January 2019 - energy performance certificate grade C
- Certificate:
- View energy certificate on GOV.UK
- Reason for EPC:
- Rental
- Tenure:
- Private rental
- Property type:
- Detached House , has 5 habitable rooms. Estimated year built 1976 to 1982
- Area:
- 127 sqm (1,367 square foot) total internal area
- Comments:
- Walls: Cavity wall, filled cavity. Roof: Pitched, 150 mm loft insulation. Heating: Boiler and radiators, mains gas.
- Summary:
- 25 October 2008 - energy performance certificate grade C
- Certificate:
- View energy certificate on GOV.UK
- Reason for EPC:
- rental (private)
- Tenure:
- Unknown
- Property type:
- Detached House , has 5 habitable rooms. Estimated year built None to None
- Area:
- 126 sqm (1,356 square foot) total internal area
- Comments:
- Walls: Timber frame, as built, insulated (assumed). Roof: Pitched, 100 mm loft insulation. Heating: Boiler and radiators, mains gas.
9 Radnor Close is worth whatever price a willing buyer and seller agree upon. However, the following can provide useful context.
- HouseMetric estimates the most recent sale price indexed forward to today's value is £950,613.
- Based on an internal area of 127 m² and recent prices in New Eltham, this implies a lower and upper quartile range from £669,000 to £862,000, using HouseMetric's implied valuation methodology.
For more detail on HouseMetric data sources, update frequency and valuation methods, see the HouseMetric FAQs.