1, Dunham Rise, WA14 2BB
1 Dunham Rise is a 118 m² / 1,270 sq ft semi-detached home in Bowdon. It sold for £492,000 in February 2019. Indexed forward to today's value, that sale is roughly £657k. Recent local prices imply a broad valuation context of £464k to £663k based on its internal area. The Land Registry and EPC data was last updated 1 November 2026.
- Sale history
-
Date Paid price Annual growth After inflation Feb 2019 £492,000 8.3% 6.7% Jul 2014 £340,000 3.1% 0.6% Aug 2004 £250,000 14.0% 12.4% May 1997 £97,000 na na - Floor plan
-
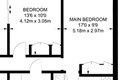
Archived estate agent floor plan for 1, Dunham Rise.
- Internal area
- 118 square metres (1,270 square feet) according to latest EPC inspection
- Price per internal area
-
This property sold for £4,169 per square metre (£387 per square foot) in Feb 2019. Indexed forward to today's value, this is roughly £5,566 per square metre (£517 per square foot) .
Date Paid price Paid £/sqm Today's value Today's value £/sqm Feb 2019 £492,000 £4,169 £656,817 £5,566 Jul 2014 £340,000 £2,881 £606,387 £5,139 Aug 2004 £250,000 £2,119 £607,895 £5,152 May 1997 £97,000 £822 £642,503 £5,445 Calculated using the latest EPC internal area of 118 m². Earlier sale dates may not have had the same measured area available.
- Valuation
- The most recent sale price indexed forward to today's value is £656,817. This is one data point to inform the valuation. Another method is the valuation implied by what comparable homes are selling for. Homes in Bowdon are now selling for between £3,930 and £5,620 per square metre (£365 and £522 per square foot). Based on an internal area of 118 m², this implies a valuation between £464,000 and £663,000. Treat this as context only. For a valuation using hand-picked comparable sales, use the Advanced search tool — create a shortlist of similar condition homes, then export a valuation report.
- Bedrooms
- 4
- Type
- Semi-detached
- Council tax band
- E

- Planning ref:
- May 2025 116167/S211/25
- Type:
- Tree and hedge works
- Status:
- Application approved
- Address:
- 1 Dunham Rise Altrincham
- Description:
- Work to trees within The Devisdale Conservation Area. Specifically, general maintenance to a number of trees (refer to plan).
- Planning ref:
- April 2018 94193/TCA/18
- Type:
- Tree and hedge works
- Status:
- Decision has yet to be made
- Address:
- 1 Dunham Rise Altrincham
- Description:
- Works to trees in a Conservation Area, specifically the crown reduction of oak, T1.
- Summary:
- 24 January 2019 - energy performance certificate grade C
- Certificate:
- View energy certificate on GOV.UK
- Reason for EPC:
- Non-marketed sale
- Tenure:
- Owner-occupied
- Property type:
- End-Terrace House , has 6 habitable rooms. Estimated year built 1950 to 1966
- Area:
- 118 sqm (1,270 square foot) total internal area
- Comments:
- Walls: Cavity wall, filled cavity. Roof: Pitched, 250 mm loft insulation. Heating: Boiler and radiators, mains gas.
- Summary:
- 30 October 2013 - energy performance certificate grade D
- Certificate:
- View energy certificate on GOV.UK
- Reason for EPC:
- None of the above
- Tenure:
- Owner-occupied
- Property type:
- End-Terrace House , has 5 habitable rooms. Estimated year built 1967 to 1975
- Area:
- 117 sqm (1,259 square foot) total internal area
- Comments:
- Walls: Cavity wall, filled cavity. Roof: Pitched, 250 mm loft insulation. Heating: Boiler and radiators, mains gas.
- Summary:
- 08 October 2013 - energy performance certificate grade D
- Certificate:
- View energy certificate on GOV.UK
- Reason for EPC:
- None of the above
- Tenure:
- Owner-occupied
- Property type:
- End-Terrace House , has 5 habitable rooms. Estimated year built 1967 to 1975
- Area:
- 117 sqm (1,259 square foot) total internal area
- Comments:
- Walls: Cavity wall, filled cavity. Roof: Pitched, 250 mm loft insulation. Heating: Boiler and radiators, mains gas.
- Summary:
- 05 October 2013 - energy performance certificate grade D
- Certificate:
- View energy certificate on GOV.UK
- Reason for EPC:
- None of the above
- Tenure:
- Owner-occupied
- Property type:
- End-Terrace House , has 5 habitable rooms. Estimated year built 1967 to 1975
- Area:
- 117 sqm (1,259 square foot) total internal area
- Comments:
- Walls: Cavity wall, as built, no insulation (assumed). Roof: Pitched, 50 mm loft insulation. Heating: Boiler and radiators, mains gas.
1 Dunham Rise is worth whatever price a willing buyer and seller agree upon. However, the following can provide useful context.
- HouseMetric estimates the most recent sale price indexed forward to today's value is £656,817.
- Based on an internal area of 118 m² and recent prices in Bowdon, this implies a lower and upper quartile range from £464,000 to £663,000, using HouseMetric's implied valuation methodology.
For more detail on HouseMetric data sources, update frequency and valuation methods, see the HouseMetric FAQs.