Bowden Cottage, TA24 6QJ
Bowden Cottage is a 123 m² / 1,324 sq ft detached home in Minehead. It sold for £630,000 in November 2021. Indexed forward to today's value, that sale is roughly £644k. Recent local prices imply a broad valuation context of £338k to £455k based on its internal area. The Land Registry and EPC data was last updated 1 November 2026.
- Sale history
-
Date Paid price Annual growth After inflation Nov 2021 £630,000 17.7% 15.6% Sep 2011 £120,000 na na - Floor plan
-
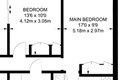
Archived estate agent floor plan for Bowden Cottage.
- Internal area
- 123 square metres (1,324 square feet) according to latest EPC inspection
- Price per internal area
-
This property sold for £5,121 per square metre (£476 per square foot) in Nov 2021. Indexed forward to today's value, this is roughly £5,237 per square metre (£487 per square foot) .
Date Paid price Paid £/sqm Today's value Today's value £/sqm Nov 2021 £630,000 £5,122 £644,158 £5,237 Sep 2011 £120,000 £976 £180,518 £1,468 Calculated using the latest EPC internal area of 123 m². Earlier sale dates may not have had the same measured area available.
- Valuation
- The most recent sale price indexed forward to today's value is £644,158. This is one data point to inform the valuation. Another method is the valuation implied by what comparable homes are selling for. Homes in Minehead are now selling for between £2,750 and £3,700 per square metre (£255 and £343 per square foot). Based on an internal area of 123 m², this implies a valuation between £338,000 and £455,000. Treat this as context only. For a valuation using hand-picked comparable sales, use the Advanced search tool — create a shortlist of similar condition homes, then export a valuation report.
- Bedrooms
- 2
- Type
- Detached
- Council tax band
- B
- Plot size
- 3,670 square metres (39,504 square feet) - map showing freehold boundary lines

- Planning ref:
- April 2015 6/41/15/101
- Type:
- Amendments or alterations arising from an existing or previous application
- Status:
- Application approved
- Address:
- Bowden Cottage, Oak Lane, Withycombe, Somerset
- Description:
- Non-Material Minor Amendment - full to approved application 6/41/13/104 (Proposed reconstruction of Bowden Cottage and provision for parking. As per amended information 03.12.13) to change chimney material and part wall material from stone to render, change of windows on east extension and the inclusion of a stone face retaining wall with fence on top.
- Planning ref:
- December 2013 6/41/13/104
- Type:
- Unknown type ; this application involves multiple dwellings
- Status:
- Application approved
- Address:
- Bowden Cottage, Withycombe, Minehead, Somerset
- Description:
- Proposed reconstruction of Bowden Cottage and provision for parking. As per amended information 03.12.13.
- Planning ref:
- November 2012 6/41/12/102
- Type:
- Amendments or alterations arising from an existing or previous application ; this application involves multiple dwellings
- Status:
- Application approved
- Address:
- Bowden Cottage, Bowden Lane, Withycombe, Somerset
- Description:
- Proposed renovation, extension and engineering ground works. Part retrospective. Re-submission of withdrawn application 6/41/12/101. As per amended plans 22.08.12 and additional information 27.09.12. (Amended description).
- Planning ref:
- May 2012 6/41/12/101
- Type:
- Amendments or alterations arising from an existing or previous application
- Status:
- Application withdrawn before a decision was taken
- Address:
- Bowden Cottage, Bowden Lane, Withycombe, Somerset
- Description:
- Proposed renovation and extension. (Part retrospective).
- Summary:
- 19 July 2021 - energy performance certificate grade A
- Certificate:
- View energy certificate on GOV.UK
- Reason for EPC:
- new dwelling
- Tenure:
- Unknown
- Property type:
- Detached House Estimated year built None to None
- Area:
- 123 sqm (1,324 square foot) total internal area
- Comments:
- Heating: Boiler and radiators, dual fuel (mineral and wood).
Bowden Cottage is worth whatever price a willing buyer and seller agree upon. However, the following can provide useful context.
- HouseMetric estimates the most recent sale price indexed forward to today's value is £644,158.
- Based on an internal area of 123 m² and recent prices in Minehead, this implies a lower and upper quartile range from £338,000 to £455,000, using HouseMetric's implied valuation methodology.
For more detail on HouseMetric data sources, update frequency and valuation methods, see the HouseMetric FAQs.