72a, Ground Corner, BA14 6RT
72a Ground Corner is a 108 m² / 1,163 sq ft detached home in Holt. It sold for £418,000 in April 2023. Indexed forward to today's value, that sale is roughly £415k. Recent local prices imply a broad valuation context of £324k to £448k based on its internal area. The Land Registry and EPC data was last updated 1 November 2026.
- Sale history
-
Date Paid price Annual growth After inflation Apr 2023 £418,000 2.5% -1.3% Jul 2017 £363,000 2.8% 0.6% Apr 2007 £275,000 13.5% 10.5% Nov 2005 £230,000 23.8% 21.7% Nov 2001 £97,500 15.0% 13.2% Jul 1997 £53,000 na na - Floor plan
-
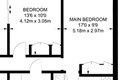
Archived estate agent floor plan for 72a, Ground Corner.
- Internal area
- 108 square metres (1,163 square feet) according to latest EPC inspection
- Price per internal area
-
This property sold for £3,870 per square metre (£360 per square foot) in Apr 2023. Indexed forward to today's value, this is roughly £3,845 per square metre (£357 per square foot) .
Date Paid price Paid £/sqm Today's value Today's value £/sqm Apr 2023 £418,000 £3,870 £415,245 £3,845 Jul 2017 £363,000 £3,361 £447,192 £4,141 Apr 2007 £275,000 £2,546 £443,327 £4,105 Nov 2005 £230,000 £2,130 £415,983 £3,852 Nov 2001 £97,500 £903 £254,595 £2,357 Jul 1997 £53,000 £491 £222,428 £2,060 Calculated using the latest EPC internal area of 108 m². Earlier sale dates may not have had the same measured area available.
- Valuation
- The most recent sale price indexed forward to today's value is £415,245. This is one data point to inform the valuation. Another method is the valuation implied by what comparable homes are selling for. Homes in Holt are now selling for between £3,000 and £4,150 per square metre (£278 and £385 per square foot). Based on an internal area of 108 m², this implies a valuation between £324,000 and £448,000. Treat this as context only. For a valuation using hand-picked comparable sales, use the Advanced search tool — create a shortlist of similar condition homes, then export a valuation report.
- Bedrooms
- 3
- Type
- Detached
- Council tax band
- C
- Plot size
- 224 square metres (2,411 square feet) - map showing freehold boundary lines

- Planning ref:
- May 2003 W/03/00048/FUL
- Type:
- Full and householder planning application
- Status:
- Application approved with conditions
- Address:
- 72A Ground Corner, Holt, Wiltshire
- Description:
- Proposed first floor extension together with internal alterations to provide further accommodation to existing bungalow
- Summary:
- 05 December 2022 - energy performance certificate grade C
- Certificate:
- View energy certificate on GOV.UK
- Reason for EPC:
- marketed sale
- Tenure:
- Owner-occupied
- Property type:
- Detached House , has 6 habitable rooms. Estimated year built 1950 to 1966
- Area:
- 108 sqm (1,163 square foot) total internal area
- Comments:
- Walls: Cavity wall, as built, no insulation (assumed). Roof: Roof room(s), ceiling insulated. Heating: Boiler and radiators, mains gas.
- Summary:
- 10 August 2011 - energy performance certificate grade C
- Reason for EPC:
- None
- Tenure:
- Private rental
- Property type:
- None , has 6 habitable rooms. Estimated year built 2003 to 2006
- Area:
- 55 sqm (592 square foot) total internal area
- Comments:
72a Ground Corner is worth whatever price a willing buyer and seller agree upon. However, the following can provide useful context.
- HouseMetric estimates the most recent sale price indexed forward to today's value is £415,245.
- Based on an internal area of 108 m² and recent prices in Holt, this implies a lower and upper quartile range from £324,000 to £448,000, using HouseMetric's implied valuation methodology.
For more detail on HouseMetric data sources, update frequency and valuation methods, see the HouseMetric FAQs.