26, Moorend Road, GL53 0HD
26 Moorend Road is a 260 m² / 2,799 sq ft detached home in Cheltenham. It sold for £1,325,000 in March 2024. Indexed forward to today's value, that sale is roughly £1,358k. Recent local prices imply a broad valuation context of £1,214k to £1,461k based on its internal area. The Land Registry and EPC data was last updated 1 November 2026.
- Sale history
-
Date Paid price Annual growth After inflation Mar 2024 £1,325,000 1.0% -2.5% Mar 2023 £1,311,150 na na - Internal area
- 260 square metres (2,799 square feet) according to latest EPC inspection
- Bedrooms
- 5
- Type
- Detached
- Council tax band
- G
- Plot size
- 990 square metres (10,656 square feet) - map showing freehold boundary lines

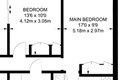
Nearby sold homes of a similar size and type. Use archived photos and floor plans to assess how closely each sale compares with this property.
4 of 5 comps have archived photos · 4 of 5 have a floor plan
| Address | Sold | Price | Area | £/m² | Type | Photos | Floor plan |
|---|---|---|---|---|---|---|---|
|
GL53 0AE
|
Sep 2026 | £1,350,000 | 233 m² | £5,793 | Detached | Available | Available |
|
GL53 0PD
|
May 2026 | £925,000 | 218 m² | £4,243 | Detached | — | — |
|
GL53 9BZ
|
Apr 2026 | £1,300,000 | 254 m² | £5,118 | Detached | Available | Available |
|
GL53 9QH
|
Feb 2026 | £865,000 | 236 m² | £3,665 | Detached | Available | Available |
|
GL50 2EU
|
Dec 2025 | £1,340,000 | 220 m² | £6,090 | Detached | Available | Available |
Similar sales nearby (up to 2 km, ±20% area, last 24 months, same type). Need tighter filters? Advanced search.
Historic price per sqm for 26 Moorend Road
| Date | Paid price | Paid £/sqm | Today's value | Today's value £/sqm |
|---|---|---|---|---|
| Mar 2024 | £1,325,000 | £5,096 | £1,358,430 | £5,225 |
| Mar 2023 | £1,311,150 | £5,043 | £1,305,904 | £5,023 |
Calculated using the latest EPC internal area of 260 m². Earlier sale dates may not have had the same measured area available.
- Planning ref:
- December 2024 24/02060/CACN
- Type:
- Heritage application - conservation issues and listed buildings
- Status:
- Application approved
- Address:
- 26 Moorend Road Cheltenham Gloucestershire
- Description:
- T1 - Silver birch - dead standing - removal to ground level (works exempt). T2 - Reduction of conifer tree approx 1.5m-2m. T3 - Reduction of conifer tree approx 1.5m-2m. T4 - Reduction of conifer tree approx 1.5m-2m. T5 - Reduction of beech tree to the line in the photo (2m reduction) and crown lift away by 1.5m from old pear tree. T6 - Slight reduction by 1-1.5m of old pear tree and dead wood (no permission required for deadwood element).
- Planning ref:
- July 2023 23/01016/CACN
- Type:
- Heritage application - conservation issues and listed buildings
- Status:
- Application approved
- Address:
- 26 Moorend Road Cheltenham Gloucestershire
- Description:
- Magnolia in the garden under the cables:- crown reduce by approximately 1m and reshape Mature beech tree next to the garage:- 20%crown thin and crown raise by approximately 3m for future building work clearance Pear tree near the patio:- reduce the over extended limb growing towards the pond by approximately 2.5 meters Magnolia in front of the garage:- fell to ground level
- Planning ref:
- May 2023 23/00786/CACN
- Type:
- Heritage application - conservation issues and listed buildings
- Status:
- Application approved
- Address:
- 26 Moorend Road Cheltenham Gloucestershire
- Description:
- Removal of two cypresses (marked on submitted map). Pruning of remaining cypresses to maintain good shape. Reducing dead birch to height of bird box (included for information, but exempt as tree is dead).
- Summary:
- 20 September 2022 - energy performance certificate grade C
- Certificate:
- View energy certificate on GOV.UK
- Reason for EPC:
- marketed sale
- Tenure:
- Owner-occupied
- Property type:
- Detached House , has 10 habitable rooms. Estimated year built before 1900
- Area:
- 260 sqm (2,799 square foot) total internal area
- Comments:
- Walls: Solid brick, as built, no insulation (assumed). Roof: Pitched, 250 mm loft insulation. Heating: Boiler and radiators, mains gas.
26 Moorend Road is worth whatever price a willing buyer and seller agree upon. However, the following can provide useful context.
- HouseMetric estimates the most recent sale price indexed forward to today's value is £1,358,430.
- Based on an internal area of 260 m² and recent prices in Cheltenham, this implies a lower and upper quartile range from £1,214,000 to £1,461,000, using HouseMetric's implied valuation methodology.
For more detail on HouseMetric data sources, update frequency and valuation methods, see the HouseMetric FAQs.