Spring Cottage, Chapel Road, NR11 7QJ
Spring Cottage Chapel Road is a property in Erpingham. It sold for £10,000 in October 2025. The Land Registry and EPC data was last updated 8 October 2026.
- Sale history
-
Date Paid price Annual growth After inflation Oct 2025 £10,000 * -68.6% -69.9% Jun 2022 £460,000 5.6% 2.5% May 2016 £330,060 na na *This price paid record has been flagged by Land Registry as a 'Category B: Additional Price Paid entry'. This could be due to a variety of reasons, such as the sale being a buy-to-let purchase, a repossession or a transfer to a limited company. When Land Registry suspects that a sale does not reflect full market value (e.g. part-ownership or right to buy), these transactions can be flagged as well. For this reason, we exclude them from our area statistics.
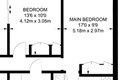
- Floor plan
-
Archived estate agent floor plan for Spring Cottage, Chapel Road.
- Bedrooms
- na
- Type
- Other
- Council tax band
- D
- Plot size
- 381 square metres (4,101 square feet) - map showing freehold boundary lines
- History:
- Archived sales listing for Spring Cottage Chapel Road. Advertised on multiple portals. It was added on 04/03/2022. It last appeared Sep 2022.
- Photos:
-
There are 8 archived estate agent listing photos (taken in January 2020) for Spring Cottage Chapel Road.

- Advertiser remarks:
-
- 4 bedrooms
- 2 bathrooms
- Planning ref:
- November 2023 EF/23/2116
- Type:
- Outline application - proposal prior to a full application, including assessments and scoping opinions.
- Status:
- Application approved
- Address:
- Spring Cottage Chapel Road Erpingham Norwich Norfol
- Description:
- Certificate of Lawfulness for proposed conversion of garage to additional living space
- Summary:
- 25 March 2022 - energy performance certificate grade D
- Certificate:
- View energy certificate on GOV.UK
- Reason for EPC:
- Rental
- Tenure:
- Private rental
- Property type:
- Detached House , has 7 habitable rooms. Estimated year built 1983 to 1990
- Area:
- 128 sqm (1,378 square foot) total internal area
- Comments:
- Walls: Cavity wall, as built, insulated (assumed). Roof: Pitched, 150 mm loft insulation. Heating: Boiler and radiators, oil.
- Summary:
- 03 October 2011 - energy performance certificate grade D
- Reason for EPC:
- None
- Tenure:
- Owner-occupied
- Property type:
- None , has 7 habitable rooms. Estimated year built 1967 to 1975
- Area:
- 118 sqm (1,270 square foot) total internal area
- Comments:
For more detail on HouseMetric data sources, update frequency and valuation methods, see the HouseMetric FAQs.