8, Storey Close, YO62 5DP
8 Storey Close is a property in Helmsley. It sold for £4,000 in October 2025. The Land Registry and EPC data was last updated 1 November 2026.
- Sale history
-
Date Paid price Tenure Annual growth After inflation Oct 2025 £4,000 * Freehold -52.6% -55.1% May 2021 £103,700 Leasehold 2.5% 0.8% Nov 2011 £82,000 Leasehold 7.7% 5.2% Mar 2002 £39,650 Leasehold 5.8% 4.4% Nov 1999 £34,750 Leasehold na na *This price paid record has been flagged by Land Registry as a 'Category B: Additional Price Paid entry'. This could be due to a variety of reasons, such as the sale being a buy-to-let purchase, a repossession or a transfer to a limited company. When Land Registry suspects that a sale does not reflect full market value (e.g. part-ownership or right to buy), these transactions can be flagged as well. For this reason, we exclude them from our area statistics.
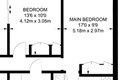
- Floor plan
-
Archived estate agent floor plan for 8, Storey Close.
- Bedrooms
- 2
- Type
- Other
- Council tax band
- B
- Title number
- NYK127425
- Tenure
- Leasehold/other
- Title address
- 8 Storey Close, Helmsley
- Owner
-
RURAL HOUSING TRUST LIMITED
(Company reference number: 7405235)
Proprietor address: 54 Weymouth Street, London W1G 6NU
Price paid on title: £82,000
Ownership record added to Land Registry's corporate ownership dataset 22 May 2014

- Summary:
- 17 August 2020 - energy performance certificate grade E
- Certificate:
- View energy certificate on GOV.UK
- Reason for EPC:
- marketed sale
- Tenure:
- Owner-occupied
- Property type:
- End-Terrace House , has 3 habitable rooms. Estimated year built 1991 to 1995
- Area:
- 60 sqm (646 square foot) total internal area
- Comments:
- Walls: Cavity wall, as built, insulated (assumed). Roof: Pitched, 270 mm loft insulation. Heating: Room heaters, electric.
- Summary:
- 29 December 2009 - energy performance certificate grade D
- Certificate:
- View energy certificate on GOV.UK
- Reason for EPC:
- marketed sale
- Tenure:
- Unknown
- Property type:
- End-Terrace House , has 3 habitable rooms. Estimated year built 1991 to 1995
- Area:
- 58 sqm (624 square foot) total internal area
- Comments:
- Walls: Cavity wall, as built, insulated (assumed). Roof: Pitched, 150mm loft insulation. Heating: Electric storage heaters.
For more detail on HouseMetric data sources, update frequency and valuation methods, see the HouseMetric FAQs.