Manor Barn, IP31 1RB
Manor Barn is a property in Barningham. It sold for £690,000 in June 2026. The Land Registry and EPC data was last updated 1 November 2026.
- Sale history
-
Date Paid price Annual growth After inflation Jun 2026 £690,000 * 0.1% -4.6% Dec 2020 £685,000 3.3% 1.5% Mar 2016 £586,250 0.9% -1.2% Apr 2007 New build New £540,000 na na *This price paid record has been flagged by Land Registry as a 'Category B: Additional Price Paid entry'. This could be due to a variety of reasons, such as the sale being a buy-to-let purchase, a repossession or a transfer to a limited company. When Land Registry suspects that a sale does not reflect full market value (e.g. part-ownership or right to buy), these transactions can be flagged as well. For this reason, we exclude them from our area statistics.
- Floor plan
-
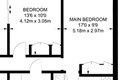
Archived estate agent floor plan for Manor Barn.
- Bedrooms
- 3
- Type
- Other
- Council tax band
- na
- Plot size
- 2,516 square metres (27,082 square feet) - map showing freehold boundary lines

- Planning ref:
- July 2023 DC/22/2022/LB
- Type:
- Unknown type
- Status:
- Application approved
- Address:
- Manor Farm Sapiston Road Honington Suffolk
- Description:
- Application for listed building consent - internal repair works to ground floor including, but not limited to: replace rotted joists and floor board, damp proofing, insert new sole plates, repair and replace posts/studs
- Planning ref:
- May 2023 DC/23/0463/HH
- Type:
- Full and householder planning application ; this application involves multiple dwellings
- Status:
- Application approved
- Address:
- Manor Farm, Flint Barn Sapiston Road Honington Suffolk
- Description:
- Householder planning application - construction of gazebo to rear of existing cartlodge
- Planning ref:
- April 2021 DC/21/0637/TCA
- Type:
- Tree and hedge works
- Status:
- Application approved
- Address:
- Manor Farm Sapiston Road Honington Bury St Edmunds Suffolk
- Description:
- Trees in a conservation area notification - a. two Red Cedar (red circle on plan), two Laburnum (purple plan) and one Ash (yellow circle on plan) - fell b. two Yew (Green circle on plan) - overall crown reduction by up to 1.5 metres and crown raise to 1 metre above ground level c. one Ash (blue circle plan) root pruning along foul water drain route to south east of tree only, at a distance of 1.2 metres from the stem base
- Planning ref:
- July 2019 DC/19/1055/HH
- Type:
- Full and householder planning application
- Status:
- Application refused
- Address:
- Manor Farm, The Old Stables Sapiston Road Honington
- Description:
- Householder Planning Application - 1no. Cartlodge
- Planning ref:
- May 2018 DCON(A)/18/0137
- Type:
- Discharge of conditions imposed on an existing application
- Status:
- Application approved
- Address:
- Manor Farm Sapiston Road Honington Bury St Edmunds Suffolk
- Description:
- Application to Discharge Condition 3 (positions of rooflights) of application DC/18/0137/LB
- Planning ref:
- August 2017 DC/17/1350/HH
- Type:
- Full and householder planning application
- Status:
- Application withdrawn before a decision was taken
- Address:
- Manor Farm Sapiston Road Honington
- Description:
- Householder Planning Application - 1no. car port
- Planning ref:
- May 2017 DC/17/0679/LB
- Type:
- Unknown type
- Status:
- Application approved
- Address:
- Manor Farm Sapiston Road Honington
- Description:
- Application for Listed Building Consent - (i) Partial removal of dividing wall between existing kitchen and utility room to create open plan kitchen/dining area (ii) Remove existing window in utility room and install pair of French doors
- Planning ref:
- April 2007 SE/07/0110
- Type:
- Full and householder planning application
- Status:
- Application approved
- Address:
- Manor Farm Barns Sapiston Road Honington Bury St Edmund
- Description:
- Planning Application - Change of use of single storey agricultural buildings to form two dwellings as supported by additional bat survey received 20 February 2007 and amended by letter and plans received 26 February 2007 (drawing nos. 0631/sk11, 0631/21A, 0631/18b, 0631/13b, 0631/19b, 0631/20b and 0631/14b) revising window and door openings and further amended by window and door details(drawing no.0631/sk12) received 2 March 2007
- Planning ref:
- April 2007 SE/07/0111
- Type:
- Unknown type
- Status:
- Application approved
- Address:
- Manor Farm Barns Sapiston Road Honington Bury St Edmund
- Description:
- Listed Building Application - Internal & external alterations associated with the conversion of redundant buildings to form 2 dwellings amended by letter and plans received 26 February 2007 (drawing nos. 0631/sk11, 0631/21A, 0631/18b, 0631/13b, 0631/19b, 0631/20b and 0631/14b) revising window and door openings
For more detail on HouseMetric data sources, update frequency and valuation methods, see the HouseMetric FAQs.