Hayne Barton, EX20 4BZ
Hayne Barton is a 205 m² / 2,207 sq ft property in Lewdown. It sold for £800,000 in May 2026. Indexed forward to today's value, that sale is roughly £800k. Recent local prices imply a broad valuation context of £545k to £806k based on its internal area. The Land Registry and EPC data was last updated 1 November 2026.
- Sale history
-
Date Paid price Annual growth After inflation May 2026 £800,000 * 2.1% -0.7% Oct 2005 £525,000 19.2% 17.3% Nov 1997 £130,000 na na *This price paid record has been flagged by Land Registry as a 'Category B: Additional Price Paid entry'. This could be due to a variety of reasons, such as the sale being a buy-to-let purchase, a repossession or a transfer to a limited company. When Land Registry suspects that a sale does not reflect full market value (e.g. part-ownership or right to buy), these transactions can be flagged as well. For this reason, we exclude them from our area statistics.
- Floor plan
-
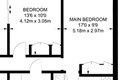
Archived estate agent floor plan for Hayne Barton.
- Internal area
- 205 square metres (2,207 square feet) according to latest EPC inspection
- Price per internal area
-
This property sold for £3,902 per square metre (£363 per square foot) in May 2026. Indexed forward to today's value, this is roughly £3,902 per square metre (£363 per square foot) .
Date Paid price Paid £/sqm Today's value Today's value £/sqm May 2026 £800,000 £3,902 £800,000 £3,902 Oct 2005 £525,000 £2,561 £891,363 £4,348 Nov 1997 £130,000 £634 £610,446 £2,978 Calculated using the latest EPC internal area of 205 m². Earlier sale dates may not have had the same measured area available.
- Valuation
- The most recent sale price indexed forward to today's value is £800,000. This is one data point to inform the valuation. Another method is the valuation implied by what comparable homes are selling for. Homes in Lewdown are now selling for between £2,660 and £3,930 per square metre (£247 and £365 per square foot). Based on an internal area of 205 m², this implies a valuation between £545,000 and £806,000. Treat this as context only. For a valuation using hand-picked comparable sales, use the Advanced search tool — create a shortlist of similar condition homes, then export a valuation report.
- Bedrooms
- na
- Type
- Other
- Council tax band
- na
- Plot size
- 1,561 square metres (16,802 square feet) - map showing freehold boundary lines

- Planning ref:
- September 2024 2702/24/TCA
- Type:
- Tree and hedge works
- Status:
- Application approved
- Address:
- Hayne Barton Stowford Lewdown
- Description:
- T1: English Oak - crown raise descending tertiary branches to create 5m clearance from the road. Reduce overextend limb over out building via thinning up to 2m, causing vehicle obstruction and rubbing the roof. T2: Small leaved Maple - full crown reduction via thinning up to 3m in height and 2m from lateral branches, to reduce the subsequent re growth, and proximity to house, risk of subsidence.
- Planning ref:
- February 2021 0172/21/TCA
- Type:
- Tree and hedge works
- Status:
- Application approved
- Address:
- Hayne Barton, Stowford, Lewdown,
- Description:
- T1: Sweet Chestnut - Reduction of lowest tertiary branch on North Westside by 1-2m, interfering with low growing shrubs. T2: Turkey Oak -Crown reduction by 1-2m on South side, branches overhanging building.H3: Laurel - Height reduction by 1-2m and lateral reduction on allsides by 1m to contain and manage as topiary shrub. H4: Bay - Heightreduction by 1-2m and lateral reduction on all sides by 1m to containand manage as topiary shrub.
- Planning ref:
- January 2016 3053/15/TCA
- Type:
- Tree and hedge works
- Status:
- Application approved
- Address:
- Hayne Barton Road From Hayne Farm To Stowford Cross Stowford Lewdown
- Description:
- T1. Oak. Crown lift 7 lowest branches. T2 Cypress. Fell to ground level. T3. Cherry. Remove sw stem. T4. Sycamore. Reduce height by2feet. T5 Acer Crown lift and prune out deadwood. T6 Sweet Chestnut. Removal of branch. T7 Oak. Crown lift. T8 Willow. Pollard. T9 Cypress. Fell. T10 Bay. Crown lift.
- Planning ref:
- August 2013 00632/2013
- Type:
- Tree and hedge works
- Status:
- Application approved
- Address:
- Hayne Barton Stowford Lewdown Okehampton
- Description:
- Works to trees in a Conservation Area for the reduction of 1 Holly located on the south eastern garden boundary of Hayne Barton, Stowford - reduction from 3.5m to 1.25m (12' to 4')
- Planning ref:
- December 2011 02011/2011
- Type:
- Tree and hedge works
- Status:
- Application approved
- Address:
- Hayne Barton Stowford Lewdown Okehampton
- Description:
- Works to Trees in a Conservation Area for the removal of two limbs from a Sweet Chestnut as identified on the application photographs.
- Planning ref:
- August 2007 10510/2007/OKE
- Type:
- Full and householder planning application
- Status:
- Application approved
- Address:
- Hayne Barton Stowford Lewdown Okehampton
- Description:
- Remove branch from Sweet Chesnut tree
- Planning ref:
- January 2006 8267/2005/TAV
- Type:
- Full and householder planning application
- Status:
- Application approved with conditions
- Address:
- Hayne Barton Stowford Lewdown Okehampton
- Description:
- Erection of workshop/store
- Planning ref:
- May 2000 0291/2000/TAV
- Type:
- Full and householder planning application
- Status:
- Application approved with conditions
- Address:
- Hayne Barton Lewdown Okehampton Devon
- Description:
- Erection of flue through slate roof of single storey extension
- Summary:
- 13 March 2024 - energy performance certificate grade D
- Certificate:
- View energy certificate on GOV.UK
- Reason for EPC:
- marketed sale
- Tenure:
- Owner-occupied
- Property type:
- Detached House , has 7 habitable rooms. Estimated year built before 1900
- Area:
- 205 sqm (2,207 square foot) total internal area
- Comments:
- Walls: Cob, as built. Roof: Thatched, with additional insulation. Heating: Boiler and radiators, oil.
- Summary:
- 02 February 2015 - energy performance certificate grade E
- Certificate:
- View energy certificate on GOV.UK
- Reason for EPC:
- marketed sale
- Tenure:
- Owner-occupied
- Property type:
- Detached House , has 7 habitable rooms. Estimated year built before 1900
- Area:
- 210 sqm (2,260 square foot) total internal area
- Comments:
- Walls: Cob, as built. Roof: Thatched. Heating: Boiler and radiators, oil.
Hayne Barton is worth whatever price a willing buyer and seller agree upon. However, the following can provide useful context.
- HouseMetric estimates the most recent sale price indexed forward to today's value is £800,000.
- Based on an internal area of 205 m² and recent prices in Lewdown, this implies a lower and upper quartile range from £545,000 to £806,000, using HouseMetric's implied valuation methodology.
For more detail on HouseMetric data sources, update frequency and valuation methods, see the HouseMetric FAQs.