41, Chester Road, SW19 4TS
41 Chester Road is a semi-detached home in Dundonald Road. It sold for £1,715,000 in March 2026. The Land Registry and EPC data was last updated 1 November 2026.
- Sale history
-
Date Paid price Annual growth After inflation Mar 2026 £1,715,000 47.5% 42.6% Nov 2024 £1,025,000 * 4.8% 2.0% Aug 2004 £396,000 19.7% 18.1% Oct 2002 £285,000 na na *This price paid record has been flagged by Land Registry as a 'Category B: Additional Price Paid entry'. This could be due to a variety of reasons, such as the sale being a buy-to-let purchase, a repossession or a transfer to a limited company. When Land Registry suspects that a sale does not reflect full market value (e.g. part-ownership or right to buy), these transactions can be flagged as well. For this reason, we exclude them from our area statistics.
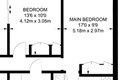
- Floor plan
-
Archived estate agent floor plan for 41, Chester Road.
- Bedrooms
- 3
- Type
- Semi-detached
- Council tax band
- E
- Plot size
- 183 square metres (1,970 square feet) - map showing freehold boundary lines
- Title number
- SY145505
- Tenure
- Freehold
- Title address
- 41 Chester Road, London
- Owner
-
MAPLE TREE ESTATES LIMITED
(Company reference number: 10444655)
Proprietor address: 23 Otley Road, Shipley BD17 7DH
Price paid on title: £1,025,000
Ownership record added to Land Registry's corporate ownership dataset 17 Dec 2024

- Planning ref:
- March 2025 25/T0382
- Type:
- Tree and hedge works
- Status:
- Application approved
- Address:
- 41 Chester Road West Wimbledon London
- Description:
- REAR GARDEN: OAK TREE LOCATED IN CANNIZARO PARK - PRUNE BACK OVERHANGING BRANCHES.
- Planning ref:
- January 2025 24/P3013
- Type:
- Full and householder planning application
- Status:
- Application approved with conditions
- Address:
- 41 Chester Road West Wimbledon London
- Description:
- ERECTION OF A SINGLE STOREY FRONT EXTENSION AND A TWO STOREY REAR EXTENSION
- Planning ref:
- November 2002 02/P2231
- Type:
- Amendments or alterations arising from an existing or previous application
- Status:
- Application approved
- Address:
- 41 Chester Road West Wimbledon Londo
- Description:
- APPLICATION FOR A CERTIFICATE OF LAWFULNESS FOR A PROPOSED GROUND FLOOR REAR EXTENSION.
- Summary:
- 17 July 2024 - energy performance certificate grade C
- Certificate:
- View energy certificate on GOV.UK
- Reason for EPC:
- marketed sale
- Tenure:
- Private rental
- Property type:
- Mid-Terrace House , has 4 habitable rooms. Estimated year built 1950 to 1966
- Area:
- 94 sqm (1,012 square foot) total internal area
- Comments:
- Walls: Cavity wall, as built, no insulation (assumed). Roof: Pitched, 100 mm loft insulation. Heating: Boiler and radiators, mains gas.
- Summary:
- 29 April 2014 - energy performance certificate grade C
- Certificate:
- View energy certificate on GOV.UK
- Reason for EPC:
- Rental
- Tenure:
- Private rental
- Property type:
- Mid-Terrace House , has 5 habitable rooms. Estimated year built 1950 to 1966
- Area:
- 84 sqm (904 square foot) total internal area
- Comments:
- Walls: Cavity wall, filled cavity. Roof: Pitched, 100 mm loft insulation. Heating: Boiler and radiators, mains gas.
For more detail on HouseMetric data sources, update frequency and valuation methods, see the HouseMetric FAQs.