Linkincorn, PL20 7PG
Linkincorn is a 426 m² / 4,585 sq ft detached home in Bere Alston. It sold for £1,300,000 in June 2026. Indexed forward to today's value, that sale is roughly £1,300k. Recent local prices imply a broad valuation context of £1,099k to £1,551k based on its internal area. The Land Registry and EPC data was last updated 8 October 2026.
- Sale history
-
Date Paid price Annual growth After inflation Jun 2026 £1,300,000 4.5% 1.9% Apr 1999 £395,000 na na - Floor plan
-
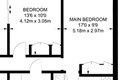
Archived estate agent floor plan for Linkincorn.
- Internal area
- 426 square metres (4,585 square feet) according to latest EPC inspection
- Price per internal area
-
This property sold for £3,051 per square metre (£283 per square foot) in Jun 2026. Indexed forward to today's value, this is roughly £3,052 per square metre (£284 per square foot) .
Date Paid price Paid £/sqm Today's value Today's value £/sqm Jun 2026 £1,300,000 £3,052 £1,300,000 £3,052 Apr 1999 £395,000 £927 £1,757,718 £4,126 Calculated using the latest EPC internal area of 426 m². Earlier sale dates may not have had the same measured area available.
- Valuation
- The most recent sale price indexed forward to today's value is £1,300,000. This is one data point to inform the valuation. Another method is the valuation implied by what comparable homes are selling for. Homes in Bere Alston are now selling for between £2,580 and £3,640 per square metre (£239 and £338 per square foot). Based on an internal area of 426 m², this implies a valuation between £1,099,000 and £1,551,000. Treat this as context only. For a valuation using hand-picked comparable sales, use the Advanced search tool — create a shortlist of similar condition homes, then export a valuation report.
- Bedrooms
- na
- Type
- Detached
- Council tax band
- H
- Plot size
- 7,716 square metres (83,054 square feet) - map showing freehold boundary lines

- Planning ref:
- April 2025 1062/25/ARC
- Type:
- Discharge of conditions imposed on an existing application
- Status:
- Decision has yet to be made
- Address:
- Linkincorn Stoke Hill Lane Crapstone
- Description:
- Application for approval of details reserved by conditions 3 (CEMP), 4 (Foul/Surface Water), 5 (Arboricultural Method Statement) and 7 (Hard & Soft Landscape) of planning consent 1500/23/FUL (APP/Q1153/W/23/3332821)
- Planning ref:
- April 2022 4771/21/TPO
- Type:
- Tree and hedge works
- Status:
- Application approved
- Address:
- Linkincorn, Stoke Hill Lane, Crapstone
- Description:
- T1: Sycamore- remove of two limbs at 3m from ground level on N/E side.To reduce weight; extending over public highway, could pose risk. T3: Ash - fell. Lopsided weight and broken limb; could fall onto thepublic. T6: Ash - removal of dead limb at 5m from ground level on N/E side. Toprevent falling on public. T8: Turkey Oak - removal of dead limb at 4m from ground level on N/Eside. To prevent falling on public. T10: Turkey Oak - removal of x2 dead limbs at 4m from ground level on
- Planning ref:
- April 2020 0975/20/TEX
- Type:
- Application involving telecoms equiment and phone masts
- Status:
- Application approved
- Address:
- Linkincorn Stoke Hill Lane Crapston
- Description:
- T1: Pine - fell, dangerous state, having fallen against another tree and being itself rotten, very real,immediate threat to persons and property.
- Summary:
- 25 February 2026 - energy performance certificate grade E
- Certificate:
- View energy certificate on GOV.UK
- Reason for EPC:
- Non-marketed sale
- Tenure:
- Owner-occupied
- Property type:
- Detached House , has 12 habitable rooms. Estimated year built 1930 to 1949
- Area:
- 426 sqm (4,585 square foot) total internal area
- Comments:
- Walls: Cavity wall, as built, no insulation (assumed). Roof: Pitched, 175 mm loft insulation. Heating: Boiler and radiators, oil.
- Summary:
- 19 February 2014 - energy performance certificate grade D
- Certificate:
- View energy certificate on GOV.UK
- Reason for EPC:
- marketed sale
- Tenure:
- Owner-occupied
- Property type:
- Detached House , has 11 habitable rooms. Estimated year built 1930 to 1949
- Area:
- 415 sqm (4,467 square foot) total internal area
- Comments:
- Walls: Cavity wall, as built, no insulation (assumed). Roof: Pitched, 100 mm loft insulation. Heating: Boiler and radiators, oil.
Linkincorn is worth whatever price a willing buyer and seller agree upon. However, the following can provide useful context.
- HouseMetric estimates the most recent sale price indexed forward to today's value is £1,300,000.
- Based on an internal area of 426 m² and recent prices in Bere Alston, this implies a lower and upper quartile range from £1,099,000 to £1,551,000, using HouseMetric's implied valuation methodology.
For more detail on HouseMetric data sources, update frequency and valuation methods, see the HouseMetric FAQs.