Five Cross Cottage, TQ12 6LB
Five Cross Cottage is a detached home in Ogwell. It sold for £925,000 in July 2026. The Land Registry and EPC data was last updated 1 November 2026.
Property data
- Sale history
-
Date Paid price Annual growth After inflation Jul 2026 £925,000 6.2% 1.6% Jul 2020 £642,000 na na - Floor plan
-
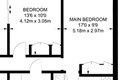
Archived estate agent floor plan for Five Cross Cottage.
- Bedrooms
- na
- Type
- Detached
- Council tax band
- E
Archived listings

Planning applications
- Planning ref:
- January 2025 0030/25
- Type:
- Full and householder planning application
- Status:
- Application approved
- Address:
- Five Cross Cottage, Bickington, Newton Abbot, Devon,
- Description:
- Extensions and modifications to existing dwelling
- Planning ref:
- July 2021 0289/21
- Type:
- Full and householder planning application
- Status:
- Application approved
- Address:
- Five Cross Cottages, Bickington,
- Description:
- Partial change of use of paddock and annex building (first floor) to holiday let and amenity area plus new balcony
EPC Inspections
- Summary:
- 01 February 2022 - energy performance certificate grade F
- Certificate:
- View energy certificate on GOV.UK
- Reason for EPC:
- RHI application
- Tenure:
- Owner-occupied
- Property type:
- Detached House , has 7 habitable rooms. Estimated year built 1930 to 1949
- Area:
- 110 sqm (1,184 square foot) total internal area
- Comments:
- Walls: Solid brick, as built, no insulation (assumed). Roof: Pitched, no insulation (assumed). Heating: Air source heat pump, radiators, electric.
- Summary:
- 12 January 2021 - energy performance certificate grade F
- Certificate:
- View energy certificate on GOV.UK
- Reason for EPC:
- RHI application
- Tenure:
- Owner-occupied
- Property type:
- Detached House , has 7 habitable rooms. Estimated year built 1930 to 1949
- Area:
- 110 sqm (1,184 square foot) total internal area
- Comments:
- Walls: Cavity wall, as built, no insulation (assumed). Roof: Pitched, no insulation (assumed). Heating: Boiler and radiators, oil.
- Summary:
- 19 October 2018 - energy performance certificate grade F
- Certificate:
- View energy certificate on GOV.UK
- Reason for EPC:
- marketed sale
- Tenure:
- Owner-occupied
- Property type:
- Detached House , has 6 habitable rooms. Estimated year built 1900 to 1929
- Area:
- 106 sqm (1,141 square foot) total internal area
- Comments:
- Walls: Solid brick, as built, no insulation (assumed). Roof: Pitched, 100 mm loft insulation. Heating: Boiler and radiators, oil.
Frequently asked questions
According to HM Land Registry price paid data, Five Cross Cottage last sold for
£925,000 in
July 2026.
The latest EPC rating shown by HouseMetric is F, from an inspection dated 01 February 2022.
EPC information comes from the public Energy Performance Certificate data for England and Wales.
When we last checked, Five Cross Cottage was in council tax band E.
Council Tax bands can change, so check the latest
Valuation Office Agency Council Tax list.
Five Cross Cottage is in postcode TQ12 6LB, in Ogwell.
You can also view HouseMetric's sold-price page for
TQ12 6LB
or
analysis of the Ogwell property market.
HouseMetric combines HM Land Registry price paid data, Energy Performance Certificate data and Ordnance Survey/open data.
The data were last updated 1 November 2026. Figures such as indexed values and local valuation ranges are calculated estimates for context, while official records can change as public datasets are updated.
For more detail on HouseMetric data sources, update frequency and valuation methods, see the HouseMetric FAQs.