15, Marryat Road, SW19 5BB
15 Marryat Road is a 863 m² / 9,289 sq ft detached home in Southfields. It sold for £11,920,000 in December 2025. Indexed forward to today's value, that sale is roughly £11,507k. Recent local prices imply a broad valuation context of £6,533k to £11,184k based on its internal area. The Land Registry and EPC data was last updated 1 November 2026.
- Sale history
-
Date Paid price Annual growth After inflation Dec 2025 £11,920,000 * 12.2% 8.3% Mar 2017 £4,375,000 na na *This price paid record has been flagged by Land Registry as a 'Category B: Additional Price Paid entry'. This could be due to a variety of reasons, such as the sale being a buy-to-let purchase, a repossession or a transfer to a limited company. When Land Registry suspects that a sale does not reflect full market value (e.g. part-ownership or right to buy), these transactions can be flagged as well. For this reason, we exclude them from our area statistics.
- Floor plan
-
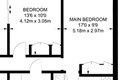
Archived estate agent floor plan for 15, Marryat Road.
- Internal area
- 863 square metres (9,289 square feet) according to latest EPC inspection
- Price per internal area
-
This property sold for £13,812 per square metre (£1,283 per square foot) in Dec 2025. Indexed forward to today's value, this is roughly £13,334 per square metre (£1,239 per square foot) .
Date Paid price Paid £/sqm Today's value Today's value £/sqm Dec 2025 £11,920,000 £13,812 £11,506,917 £13,334 Mar 2017 £4,375,000 £5,070 £4,793,594 £5,555 Calculated using the latest EPC internal area of 863 m². Earlier sale dates may not have had the same measured area available.
- Valuation
- The most recent sale price indexed forward to today's value is £11,506,917. This is one data point to inform the valuation. Another method is the valuation implied by what comparable homes are selling for. Homes in Southfields are now selling for between £7,570 and £12,960 per square metre (£703 and £1,204 per square foot). Based on an internal area of 863 m², this implies a valuation between £6,533,000 and £11,184,000. Treat this as context only. For a valuation using hand-picked comparable sales, use the Advanced search tool — create a shortlist of similar condition homes, then export a valuation report.
- Bedrooms
- 6
- Type
- Detached
- Council tax band
- H
- Plot size
- 1,070 square metres (11,517 square feet) - map showing freehold boundary lines

- Planning ref:
- March 2022 21/P3862
- Type:
- Discharge of conditions imposed on an existing application
- Status:
- Application approved with conditions
- Address:
- 15 Marryat Road Wimbledon Villag
- Description:
- APPLICATION FOR DISCHARGE OF CONDITION 5 ATTACHED TO LBM PLANNING PERMISSION 21/P1348 RELATING TO THE INSTALLATION OF SINGLE AIR HANDLING UNIT TO GROUND FLOOR NORTH ELEVATION
- Planning ref:
- July 2021 21/P1348
- Type:
- Full and householder planning application
- Status:
- Application approved with conditions
- Address:
- 15 Marryat Road Wimbledon Village
- Description:
- INSTALLATION OF SINGLE AIR HANDLING UNIT TO GROUND FLOOR NORTH ELEVATION
- Planning ref:
- January 2021 20/P0552
- Type:
- Outline application - proposal prior to a full application, including assessments and scoping opinions.
- Status:
- Application refused
- Address:
- 15 Marryat Road Wimbledon Village
- Description:
- APPLICATION FOR A LAWFUL DEVELOPMENT CERTIFICATE IN RESPECT OF THE PROPOSED INSTALLATION OF EXTERNAL AIR CONDITIONING UNIT.
- Planning ref:
- December 2019 19/P3881
- Type:
- Outline application - proposal prior to a full application, including assessments and scoping opinions.
- Status:
- Application refused
- Address:
- 15 Marryat Road Wimbledon Village
- Description:
- APPLICATION FOR A LAWFUL DEVELOPMENT CERTIFICATE IN RESPECT OF THE PROPOSED INSTALLATION OF EXTERNAL AIR CONDITIONING UNIT.
- Planning ref:
- September 2019 19/P2487
- Type:
- Full and householder planning application
- Status:
- Application withdrawn before a decision was taken
- Address:
- 15 Marryat Road Wimbledon Village
- Description:
- INSTALLATION OF EXTERNAL AIR CONDITIONING UNIT
- Planning ref:
- September 2019 19/P2487/INVALID
- Type:
- Full and householder planning application
- Status:
- Application withdrawn before a decision was taken
- Address:
- 15 Marryat Road Wimbledon Village
- Description:
- INSTALLATION OF EXTERNAL AIR CONDITIONING UNIT
- Planning ref:
- November 2018 18/P3981
- Type:
- Amendments or alterations arising from an existing or previous application
- Status:
- Application approved
- Address:
- 15 Marryat Road Wimbledon Village
- Description:
- APPLICATION FOR NON MATERIAL AMENDMENTS TO PLANNING PERMISSION 17/P2462 (DATED 04/09/2018) FOR THE DEMOLITION OF EXISTING HOUSE AND ERECTION OF A NEW DWELLINGHOUSE WITH BASEMENT LEVEL, PARTIAL DEMOLITION OF BOUNDARY WALL AND RELOCATION OF EXISTING WESTERN GATE PIER TO WIDEN VEHICULAR ACCESS (AMENDMENT INVOLVES CHANGE IN DESIGN AND MATERIALS FOR FRONT GATE FROM TIMBER TO PAINTED METAL DECORATIVE RAILINGS).
- Planning ref:
- October 2018 18/P3441
- Type:
- Amendments or alterations arising from an existing or previous application
- Status:
- Application approved
- Address:
- 15 Marryat Road Wimbledon Village
- Description:
- APPLICATION FOR NON-MATERIAL AMENDMENT TO LBM PLANNING PERMISSION REF. 17/P2462 (DATED 04/12/2018) RELATING TO THE DEMOLITION OF EXISTING HOUSE AND ERECTION OF A NEW DWELLINGHOUSE WITH BASEMENT LEVEL, PARTIAL DEMOLITION OF BOUNDARY WALL AND RELOCATION OF EXISTING WESTERN GATE PIER TO WIDEN VEHICULAR ACCESS (AMENDMENT INVOLVES THE CHANGE OF MATERIAL FOR DOOR FRAME FROM TIMBER TO METAL)
- Planning ref:
- February 2018 18/P0052
- Type:
- Amendments or alterations arising from an existing or previous application
- Status:
- Application approved
- Address:
- 15 Marryat Road Wimbledon Villag
- Description:
- NON-MATERIAL AMENDMENTS TO LBM PLANNING PERMISSION REF.17/P2462 (DATED 04/09/2017) IN RESPECT OF REVISIONS DESIGN OF NEW DWELLINGHOUSE PREVIOULSY APPROVED; INCLUDING REVISED DESIGN OF SIDE WINDOWS, OMISSION OF HORIZONTAL BAND TO FRONT ELEVATION THE ADDITION OF PHOTOVOLTAIC PANELS.
- Planning ref:
- October 2017 17/P3502
- Type:
- Discharge of conditions imposed on an existing application
- Status:
- Application approved with conditions
- Address:
- 15 Marryat Road Wimbledon Villag
- Description:
- APPLICATION FOR APPROVAL OF DETAILS RESERVED BY CONDITIONS 3 (FACING MATERIALS), 4 (SITE SURFACING), 6 (REFUSE AND RECYCLING), 10 (LANDSCAPING SCHEME), 12 (SITE WORKING) AND 13 (SURFACE WATER DRAINAGE) ATTACHED TO LBM PLANNING PERMISSION REF.17/P2462 DATED 04/09/2017 IN RESPECT OF THE DEMOLITION OF EXISTING HOUSE AND ERECTION OF A NEW DWELLINGHOUSE WITH BASEMENT LEVEL, PARTIAL DEMOLITION OF BOUNDARY WALL AND RELOCATION OF EXISTING WESTERN GATE PIER TO WIDEN VEHICULAR ACCESS
- Summary:
- 12 September 2019 - energy performance certificate grade B
- Certificate:
- View energy certificate on GOV.UK
- Reason for EPC:
- FiT application
- Tenure:
- Unknown
- Property type:
- Detached House Estimated year built None to None
- Area:
- 863 sqm (9,289 square foot) total internal area
- Comments:
- Heating: Boiler and underfloor, mains gas, Boiler and underfloor, mains gas.
- Summary:
- 13 April 2016 - energy performance certificate grade D
- Certificate:
- View energy certificate on GOV.UK
- Reason for EPC:
- marketed sale
- Tenure:
- Owner-occupied
- Property type:
- Detached House , has 9 habitable rooms. Estimated year built 1950 to 1966
- Area:
- 194 sqm (2,088 square foot) total internal area
- Comments:
- Walls: Cavity wall, filled cavity. Roof: Pitched, 150 mm loft insulation. Heating: Boiler and radiators, mains gas.
15 Marryat Road is worth whatever price a willing buyer and seller agree upon. However, the following can provide useful context.
- HouseMetric estimates the most recent sale price indexed forward to today's value is £11,506,917.
- Based on an internal area of 863 m² and recent prices in Southfields, this implies a lower and upper quartile range from £6,533,000 to £11,184,000, using HouseMetric's implied valuation methodology.
For more detail on HouseMetric data sources, update frequency and valuation methods, see the HouseMetric FAQs.