43, Calderbrook Drive, SK8 5RT
43 Calderbrook Drive is a 101 m² / 1,087 sq ft detached home in Cheadle Hulme. It sold for £455,000 in August 2026. Indexed forward to today's value, that sale is roughly £465k. Recent local prices imply a broad valuation context of £321k to £463k based on its internal area. The Land Registry and EPC data was last updated 1 November 2026.
- Sale history
-
Date Paid price Annual growth After inflation Aug 2026 £455,000 3.7% -0.3% Jan 2019 £345,000 3.4% 1.8% Oct 2011 £270,000 2.2% -0.4% May 2004 £230,000 na na - Floor plan
-
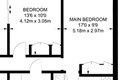
Archived estate agent floor plan for 43, Calderbrook Drive.
- Internal area
- 101 square metres (1,087 square feet) according to latest EPC inspection
- Price per internal area
-
This property sold for £4,504 per square metre (£418 per square foot) in Aug 2026. Indexed forward to today's value, this is roughly £4,607 per square metre (£428 per square foot) .
Date Paid price Paid £/sqm Today's value Today's value £/sqm Aug 2026 £455,000 £4,505 £465,272 £4,607 Jan 2019 £345,000 £3,416 £457,771 £4,532 Oct 2011 £270,000 £2,673 £506,378 £5,014 May 2004 £230,000 £2,277 £485,388 £4,806 Calculated using the latest EPC internal area of 101 m². Earlier sale dates may not have had the same measured area available.
- Valuation
- The most recent sale price indexed forward to today's value is £465,272. This is one data point to inform the valuation. Another method is the valuation implied by what comparable homes are selling for. Homes in Cheadle Hulme are now selling for between £3,180 and £4,580 per square metre (£295 and £425 per square foot). Based on an internal area of 101 m², this implies a valuation between £321,000 and £463,000. Treat this as context only. For a valuation using hand-picked comparable sales, use the Advanced search tool — create a shortlist of similar condition homes, then export a valuation report.
- Bedrooms
- 4
- Type
- Detached
- Council tax band
- E
- Plot size
- 409 square metres (4,402 square feet) - map showing freehold boundary lines

- Planning ref:
- July 2021 DC/081182
- Type:
- Full and householder planning application
- Status:
- Application approved
- Address:
- 43 Calderbrook Drive Cheadle
- Description:
- Proposed double storey side extensions and single storey extension to front and converting part of standalone garage
- Summary:
- 21 April 2022 - energy performance certificate grade D
- Certificate:
- View energy certificate on GOV.UK
- Reason for EPC:
- marketed sale
- Tenure:
- Owner-occupied
- Property type:
- Detached House , has 6 habitable rooms. Estimated year built 1983 to 1990
- Area:
- 101 sqm (1,087 square foot) total internal area
- Comments:
- Walls: Cavity wall, filled cavity. Roof: Pitched, 270 mm loft insulation. Heating: Boiler and radiators, mains gas.
- Summary:
- 26 January 2011 - energy performance certificate grade D
- Reason for EPC:
- None
- Tenure:
- Owner-occupied
- Property type:
- None , has 6 habitable rooms. Estimated year built 1983 to 1990
- Area:
- 122 sqm (1,313 square foot) total internal area
- Comments:
43 Calderbrook Drive is worth whatever price a willing buyer and seller agree upon. However, the following can provide useful context.
- HouseMetric estimates the most recent sale price indexed forward to today's value is £465,272.
- Based on an internal area of 101 m² and recent prices in Cheadle Hulme, this implies a lower and upper quartile range from £321,000 to £463,000, using HouseMetric's implied valuation methodology.
For more detail on HouseMetric data sources, update frequency and valuation methods, see the HouseMetric FAQs.