9, Halstead Drive, LS29 6NT
9 Halstead Drive is a detached home in Menston. It sold for £1,140,000 in August 2026. The Land Registry and EPC data was last updated 1 November 2026.
Property data
- Sale history
-
Date Paid price Annual growth After inflation Aug 2026 £1,140,000 5.5% 2.6% Mar 2005 £360,000 na na - Floor plan
-
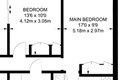
Archived estate agent floor plan for 9, Halstead Drive.
- Bedrooms
- 4
- Type
- Detached
- Council tax band
- F
Archived listings

Planning applications
- Planning ref:
- August 2019 19/02632/HOU
- Type:
- Full and householder planning application
- Status:
- Application approved
- Address:
- 9 Halstead Drive Menston Ilkley West Yorkshire
- Description:
- Addition of a porch extension to a residential annexe in the curtilage
- Planning ref:
- February 2008 07/10231/FUL
- Type:
- Full and householder planning application
- Status:
- Application approved
- Address:
- 9 Halstead Drive Menston Ilkley West Yorkshire
- Description:
- Two storey extension to side and extension of rear dormer
EPC Inspections
- Summary:
- 16 May 2024 - energy performance certificate grade C
- Certificate:
- View energy certificate on GOV.UK
- Reason for EPC:
- marketed sale
- Tenure:
- Owner-occupied
- Property type:
- Detached House , has 2 habitable rooms. Estimated year built 2012 to onwards
- Area:
- 61 sqm (657 square foot) total internal area
- Comments:
- Walls: Cavity wall, as built, insulated (assumed). Roof: Pitched, 250 mm loft insulation. Heating: Boiler and radiators, mains gas.
- Summary:
- 16 May 2024 - energy performance certificate grade D
- Certificate:
- View energy certificate on GOV.UK
- Reason for EPC:
- marketed sale
- Tenure:
- Owner-occupied
- Property type:
- Detached House , has 9 habitable rooms. Estimated year built 1950 to 1966
- Area:
- 253 sqm (2,723 square foot) total internal area
- Comments:
- Walls: Cavity wall, filled cavity. Roof: Pitched, insulated at rafters. Heating: Boiler and radiators, mains gas.
Frequently asked questions
According to HM Land Registry price paid data, 9 Halstead Drive last sold for
£1,140,000 in
August 2026.
The bedroom count is shown as 4 bedrooms. Bedroom numbers can come from a previous estate agency listing, an EPC record, or an estimate based on the size of the property.
The latest EPC rating shown by HouseMetric is C, from an inspection dated 16 May 2024.
EPC information comes from the public Energy Performance Certificate data for England and Wales.
When we last checked, 9 Halstead Drive was in council tax band F.
Council Tax bands can change, so check the latest
Valuation Office Agency Council Tax list.
9 Halstead Drive is in postcode LS29 6NT, in Menston.
You can also view HouseMetric's sold-price page for
Halstead Drive, LS29 6NT
or
analysis of the Menston property market.
HouseMetric combines HM Land Registry price paid data, Energy Performance Certificate data and Ordnance Survey/open data.
The data were last updated 1 November 2026. Figures such as indexed values and local valuation ranges are calculated estimates for context, while official records can change as public datasets are updated.
For more detail on HouseMetric data sources, update frequency and valuation methods, see the HouseMetric FAQs.