10, Roundways, HA4 6DZ
10 Roundways is a 83 m² / 893 sq ft semi-detached home in South Ruislip. It sold for £142,500 in February 2000. Indexed forward to today's value, that sale is roughly £553k. Recent local prices imply a broad valuation context of £437k to £593k based on its internal area. The Land Registry and EPC data was last updated 8 October 2026.
- Sale history
-
£142,500 on Feb 2000
- Floor plan
-
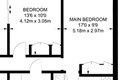
Archived estate agent floor plan for 10, Roundways.
- Internal area
- 83 square metres (893 square feet) according to latest EPC inspection
- Price per internal area
-
This property sold for £1,716 per square metre (£159 per square foot) in Feb 2000. Indexed forward to today's value, this is roughly £6,662 per square metre (£619 per square foot) .
Date Paid price Paid £/sqm Today's value Today's value £/sqm Feb 2000 £142,500 £1,717 £552,954 £6,662 Calculated using the latest EPC internal area of 83 m². Earlier sale dates may not have had the same measured area available.
- Valuation
- The most recent sale price indexed forward to today's value is £552,954. This is one data point to inform the valuation. Another method is the valuation implied by what comparable homes are selling for. Homes in South Ruislip are now selling for between £5,270 and £7,140 per square metre (£489 and £663 per square foot). Based on an internal area of 83 m², this implies a valuation between £437,000 and £593,000. Treat this as context only. For a valuation using hand-picked comparable sales, use the Advanced search tool — create a shortlist of similar condition homes, then export a valuation report.
- Bedrooms
- 3
- Type
- Semi-detached
- Council tax band
- E
- Plot size
- 213 square metres (2,293 square feet) - map showing freehold boundary lines

- Planning ref:
- May 2025 74032/APP/2025/1252
- Type:
- Full and householder planning application
- Status:
- Decision has yet to be made
- Address:
- 10 ROUNDWAYS RUISLIP
- Description:
- Erection of a single storey rear extension, which would extend beyond the rear wall of the original house by 4.00 metres, for which the maximum height would be 3.50 metres, and for which the height of the eaves would be 2.50 metres
- Planning ref:
- October 2018 74032/APP/2018/2852
- Type:
- Full and householder planning application
- Status:
- Application approved
- Address:
- 10 ROUNDWAYS RUISLIP
- Description:
- Conversion of roofspace to habitable use to include a rear dormer, 3 x front rooflights and conversion of roof from hip to gable end, with a new gable end window (Application for a Certificate of Lawful Development for a Proposed Development)
- Summary:
- 13 December 2016 - energy performance certificate grade E
- Certificate:
- View energy certificate on GOV.UK
- Reason for EPC:
- marketed sale
- Tenure:
- Owner-occupied
- Property type:
- Semi-Detached House , has 4 habitable rooms. Estimated year built 1930 to 1949
- Area:
- 83 sqm (893 square foot) total internal area
- Comments:
- Walls: Solid brick, as built, no insulation (assumed). Roof: Pitched, no insulation. Heating: Boiler and radiators, mains gas.
10 Roundways is worth whatever price a willing buyer and seller agree upon. However, the following can provide useful context.
- HouseMetric estimates the most recent sale price indexed forward to today's value is £552,954.
- Based on an internal area of 83 m² and recent prices in South Ruislip, this implies a lower and upper quartile range from £437,000 to £593,000, using HouseMetric's implied valuation methodology.
For more detail on HouseMetric data sources, update frequency and valuation methods, see the HouseMetric FAQs.