HouseMetric uses Energy Performance Certificate data to add an internal floor area to property records. This makes useful comparisons possible, including price per square metre, but an EPC area is not a definitive survey of the property.
It can differ from an estate agent's floor plan, an older or newer EPC, a valuation report or your own measurement. Sometimes the difference follows the EPC rules. Sometimes the building has changed. Occasionally the certificate is linked to the wrong address.
What an EPC floor area measures
The EPC field is called Total Floor Area. It is defined as the total of the enclosed spaces measured to the internal face of the external walls.
It is closer to internal living space than to the external footprint of a building. According to the Office for National Statistics explanation of EPC floor area, the measure generally includes heated, habitable areas that are internally accessible from the main dwelling.
This means it can include:
- hallways and private stairs;
- bathrooms and utility rooms;
- built-in cupboards accessible from the dwelling;
- the area occupied by internal walls and partitions;
- a heated porch;
- a conservatory that is not thermally separated from the home; and
- a converted, habitable room in the roof.
It normally excludes:
- an unconverted loft;
- open balconies and other unenclosed space;
- a garage that is not heated as part of the dwelling;
- a thermally separated conservatory; and
- an unheated space clearly divided from the home.
The rules do not necessarily match the convention used on a marketing floor plan. Two figures can therefore be different without either being a simple arithmetic mistake.
The property may have changed since the inspection
An EPC is a snapshot of the dwelling on its inspection date. Certificates are generally valid for ten years, and there is no automatic requirement to obtain another one whenever the property changes.
A later extension, loft conversion, garage conversion or altered conservatory may not be reflected in the certificate. The reverse can also happen: a certificate may describe a layout that has since been divided or partly removed.
Check the inspection date before relying on the area. Planning records, archived listings and later EPCs may show work completed after that inspection.
Different EPCs can report different areas
The same address can have several certificates. A new EPC may have been produced for a sale, letting, conversion or after energy improvements.
Existing homes are normally assessed using Reduced Data Standard Assessment Procedure, known as RdSAP. The assessor records dimensions and observable characteristics during the visit. New dwellings normally use the fuller SAP method and construction information such as drawings and specifications.
The government's EPC accuracy research found that incorrect dimensions and floor-area conventions can cause differences between assessments. The ONS has estimated measurement error of about 6.5% for the EPC floor-area variable in the administrative data it studied.
Differences can arise because:
- one assessor measured a dimension differently;
- a floor, extension or room in the roof was omitted or included;
- internal and external wall faces were confused;
- an inaccessible space required an assumption;
- the number of storeys was entered incorrectly;
- SAP and RdSAP records used different underlying information; or
- one inspection took place before building work and another took place afterwards.
A newer certificate is not automatically the correct one, but its date and description may explain the difference.
Flats and converted buildings need particular care
An EPC should describe the individual dwelling, not the whole building. Addressing can nevertheless be difficult where a house has been converted into flats, units have been renumbered or several flats share similar address text.
Possible warning signs include:
- an area that looks more like the whole building than one flat;
- a property type or floor level that does not match;
- a certificate address using a different flat number;
- a certificate for a neighbouring unit;
- a large jump between certificates with no apparent building work; or
- bedrooms, age band or other EPC details that describe a different home.
New developments can create similar problems while addresses and Unique Property Reference Numbers are still settling. Government accuracy research has identified cases where an EPC for a new home was attached to an existing property with a similar address.
Why HouseMetric may show a particular figure
HouseMetric combines EPC records with Land Registry sales using various methods of matching.
On an individual property page, the EPC inspection history is shown newest first so you can compare the available certificates. For sold-price calculations, HouseMetric prefers the latest EPC inspected on or before that sale. If no earlier certificate is available, it may use the most recent linked EPC.
That distinction matters. The area attached to an old sale is intended to describe the property around the time of that transaction where the data allow it. A later extension should not be used to recalculate the old sale's price per square metre. If only a later certificate exists, however, the displayed area may include changes made after the sale.
HouseMetric also removes floor-area and price-per-area figures from some obvious statistical outliers. Automated checks cannot identify every incorrect measurement or address match.
Why a floor plan may disagree
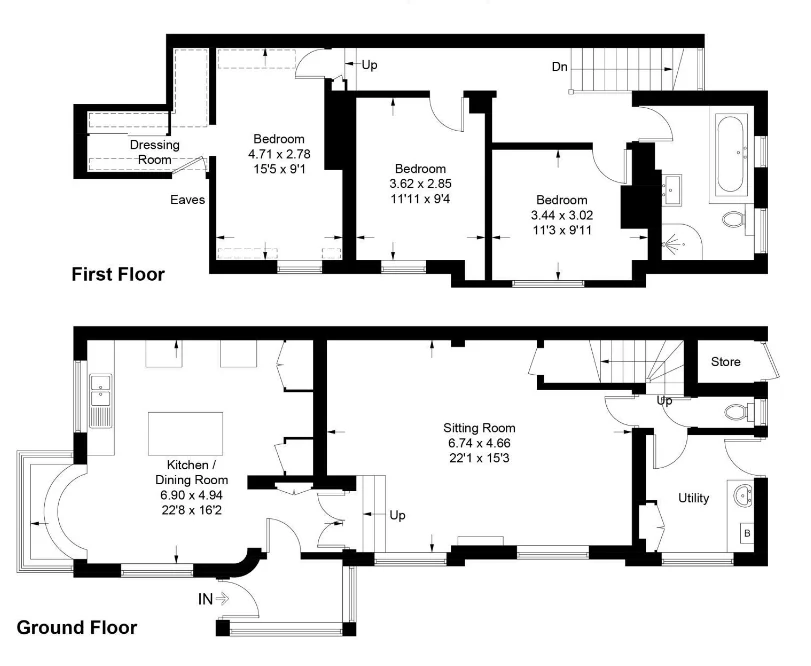
Estate agent floor plans are prepared for marketing, not for an EPC calculation. They may use a different measurement convention and often carry a disclaimer that dimensions are approximate.
A plan may:
- add room dimensions rather than measure the full enclosed area;
- omit internal walls, hallways, stairs or cupboards from its stated total;
- include a garage, conservatory or outbuilding that the EPC excludes;
- include areas with restricted head height differently; or
- round every room measurement before calculating the total.
Do not assume the floor plan is correct merely because it looks more detailed. Check what its stated area includes.
How an incorrect area affects HouseMetric
Floor area feeds into price-per-square-metre calculations. If the area is too small, the calculated price per square metre will be too high. If the area is too large, it will be too low.
It can also affect:
- size filters in Advanced Search;
- selection of comparable properties;
- local price-per-square-metre summaries; and
- the implied valuation range shown on a property page.
These outputs should be treated as context rather than a formal measurement or valuation, particularly when the underlying area looks doubtful.
What to do when the EPC is wrong
The EPC register identifies the assessor who produced the certificate. If you own or occupy the property and believe the assessment is wrong, contact that assessor first and explain the discrepancy.
If the assessor does not resolve it, contact the assessor's accreditation scheme. Its name and contact details appear on the certificate. The official guidance on getting an EPC confirms this complaints route.
You can also commission a new assessment from an accredited assessor. HouseMetric receives updated public EPC data during its data refreshes, but it cannot alter the source certificate itself.
If the source EPC is correct but HouseMetric appears to have linked the wrong certificate or property, contact HouseMetric support with the address, the certificate number and an explanation of the mismatch.