9, The Willows, LE12 5AP
9 The Willows is a 224 m² / 2,411 sq ft detached home in Hathern. It sold for £360,000 in January 2006. Indexed forward to today's value, that sale is roughly £615k. Recent local prices imply a broad valuation context of £665k to £840k based on its internal area. The Land Registry and EPC data was last updated 8 October 2026.
- Sale history
-
£360,000 on Jan 2006
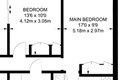
- Floor plan
-
Archived estate agent floor plan for 9, The Willows.
- Internal area
- 224 square metres (2,411 square feet) according to latest EPC inspection
- Price per internal area
-
This property sold for £1,607 per square metre (£149 per square foot) in Jan 2006. Indexed forward to today's value, this is roughly £2,748 per square metre (£255 per square foot) .
Date Paid price Paid £/sqm Today's value Today's value £/sqm Jan 2006 £360,000 £1,607 £615,443 £2,748 Calculated using the latest EPC internal area of 224 m². Earlier sale dates may not have had the same measured area available.
- Valuation
- The most recent sale price indexed forward to today's value is £615,443. This is one data point to inform the valuation. Another method is the valuation implied by what comparable homes are selling for. Homes in Hathern are now selling for between £2,970 and £3,750 per square metre (£275 and £348 per square foot). Based on an internal area of 224 m², this implies a valuation between £665,000 and £840,000. Treat this as context only. For a valuation using hand-picked comparable sales, use the Advanced search tool — create a shortlist of similar condition homes, then export a valuation report.
- Bedrooms
- 5
- Type
- Detached
- Council tax band
- F
- Plot size
- 669 square metres (7,201 square feet) - map showing freehold boundary lines

- Planning ref:
- November 2022 P/22/1281/2
- Type:
- Tree and hedge works
- Status:
- Application approved
- Address:
- 9 The Willows Burton On The Wolds Leicestershire
- Description:
- The diseased Ash tree in question is shown on the attached plan referenced T1. We have had a tree professional (Martin Tree Care, Mountsorrel) assess the tree and he has identified that it is suffering from Ash Dieback and contains an amount of dead wood. We would like to fell the tree due to the following reasons: 1. The proximity of a diseased tree to the house (3.5 metres) and its large branches, which overhang our property, is of great concern given the damage that it could cause if it or its branches were to fall. 2. Due to the reduced leaf cover, we have noticed over the last two years a huge increase in the amount of pigeon droppings under the tree which covers the garden furniture, table, pathways and lawn. This has made large parts of the garden unusable for parts of the year and we see the dropping this as a major health risk to ourselves and especially young children who visit us. 3. The tree has low amenity value as it is surrounded by other trees especially the large Copper Beech T5 shown on the plan. We have planted three new Silver Birch trees identified by T2,T3 and T4 on the plan. These have been planted in the last 9 years and since the TPO was put in place. We would not want to replant a tree so close to the house but would be happy plant another tree closer to the boundary.
- Planning ref:
- October 2004 P/04/2906/2
- Type:
- Tree and hedge works
- Status:
- Application approved
- Address:
- 9 The Willows, Burton-On-The-Wolds, Loughborough, Leicestershire
- Description:
- Lifting and thinning of crown to 1 Ash tree.
- Summary:
- 20 June 2023 - energy performance certificate grade C
- Certificate:
- View energy certificate on GOV.UK
- Reason for EPC:
- marketed sale
- Tenure:
- Owner-occupied
- Property type:
- Detached House , has 7 habitable rooms. Estimated year built 1991 to 1995
- Area:
- 224 sqm (2,411 square foot) total internal area
- Comments:
- Walls: Cavity wall, as built, insulated (assumed). Roof: Pitched, 100 mm loft insulation. Heating: Boiler and radiators, mains gas.
- Summary:
- 25 June 2013 - energy performance certificate grade C
- Certificate:
- View energy certificate on GOV.UK
- Reason for EPC:
- marketed sale
- Tenure:
- Owner-occupied
- Property type:
- Detached Bungalow , has 11 habitable rooms. Estimated year built 1983 to 1990
- Area:
- 201 sqm (2,164 square foot) total internal area
- Comments:
- Walls: Cavity wall, as built, insulated (assumed). Roof: Roof room(s), insulated (assumed). Heating: Boiler and radiators, mains gas.
9 The Willows is worth whatever price a willing buyer and seller agree upon. However, the following can provide useful context.
- HouseMetric estimates the most recent sale price indexed forward to today's value is £615,443.
- Based on an internal area of 224 m² and recent prices in Hathern, this implies a lower and upper quartile range from £665,000 to £840,000, using HouseMetric's implied valuation methodology.
For more detail on HouseMetric data sources, update frequency and valuation methods, see the HouseMetric FAQs.