The Den, ME9 8DX
The Den is a 353 m² / 3,800 sq ft detached home in Iwade. It sold for £1,176,000 in December 2019. Indexed forward to today's value, that sale is roughly £1,284k. Recent local prices imply a broad valuation context of £1,197k to £1,518k based on its internal area. The Land Registry and EPC data was last updated 8 October 2026.
- Sale history
-
Date Paid price Annual growth After inflation Dec 2019 £1,176,000 0.5% -1.3% Jul 2011 £1,130,000 na na - Floor plan
-
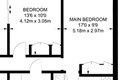
Archived estate agent floor plan for The Den.
- Internal area
- 353 square metres (3,800 square feet) according to latest EPC inspection
- Price per internal area
-
This property sold for £3,331 per square metre (£309 per square foot) in Dec 2019. Indexed forward to today's value, this is roughly £3,638 per square metre (£338 per square foot) .
Date Paid price Paid £/sqm Today's value Today's value £/sqm Dec 2019 £1,176,000 £3,331 £1,284,361 £3,638 Jul 2011 £1,130,000 £3,201 £1,971,367 £5,585 Calculated using the latest EPC internal area of 353 m². Earlier sale dates may not have had the same measured area available.
- Valuation
- The most recent sale price indexed forward to today's value is £1,284,361. This is one data point to inform the valuation. Another method is the valuation implied by what comparable homes are selling for. Homes in Iwade are now selling for between £3,390 and £4,300 per square metre (£314 and £399 per square foot). Based on an internal area of 353 m², this implies a valuation between £1,197,000 and £1,518,000. Treat this as context only. For a valuation using hand-picked comparable sales, use the Advanced search tool — create a shortlist of similar condition homes, then export a valuation report.
- Bedrooms
- 5
- Type
- Detached
- Council tax band
- G

- Planning ref:
- September 2022 22/504147/TCA
- Type:
- Tree and hedge works
- Status:
- Application approved
- Address:
- The Den Tunstall Road Tunstall Kent
- Description:
- Conservation area notification: Fell one Silver Birch; Remove one small Leyland Cypress Hedge.
- Planning ref:
- November 2021 21/505400/FULL
- Type:
- Full and householder planning application
- Status:
- Application approved
- Address:
- The Den Tunstall Road Tunstall Sittingbourne Kent
- Description:
- Section 73 - Application for Minor Material Amendment to approved plans condition 2 (Roof to be clad in slate tiles not shingles) pursuant to 20/503121/FULL - Erection of motor home shelter with associated driveway.
- Planning ref:
- April 2021 21/501354/TCA
- Type:
- Tree and hedge works
- Status:
- Application approved
- Address:
- The Den Tunstall Road Tunstall
- Description:
- Works to trees in a Conservation area: T01 Horse Chestnut - Reduce canopy of tree by approx 1m all over (Retaining approx 9m height and 4.5m raddial spread), Remove major deadwood. T02 Cherry - Remove major deadwood, reduce Northern & Eastern section of canopy to balance removing approx 2m - leaving height between 5- 6m and radial spread @ 2.5m. T03 Strawberry Tree - Reduce tree by removal of outof shape sections of canopy, removing upto 1m from height, retaining 4m. T04 Acacia - Remove major deadwood and monitor for further decline. T05 Unidentified Tree - Reduce tree to approx 2m (area of previous reduction), removing approx 1-2m leaving 2m. T06 Tree of Heaven - Re-reduce the tree back to previous reduction points, removing 6-8m from height , retaining at least 10m, removing 2-3m from radial spread , leaving 3-4m. T07 Cherry Laurel - Reduce height of tree removing 3.25m, retaining 3.25m. T08 Portugese laurel - Remove out of shape upper sections of the canopy, removing up to 4m retaining 3m. T09 Tropical Laurel - Reduce tree to match height of neighbouring tree, removing 2-3m , retaining 4-4.5m. T10 Wild Cherry - Remove major deadwood. T11 Apple x 3 - To lightly reshape canopies to balance, removing no more than 30cm leaving 3.2m. T12 Cornelian Cherry - Prune to give at least 0.5m clearance of adjacent building. T13 Firethorn (Pyracantha spp) & Dogwood (Cornus sp.) - Prune to give 1m clearance of utility lines. T14 Common Juniper - Remove tree. T15 Yew - Lift canopy to give 2m clearance by removal of secondary growth only. T16 Tree of heaven - Remove tree. T17 Elder - Fell. T18 Atlas Cedar - Remove bad pruning stubs noted over play area. T19 Fruit Trees x 6 - Formative prune removing dead, rubbing or diseased branches, lift canopies to give 3m ground clearance.
- Planning ref:
- March 2021 21/500348/FULL
- Type:
- Full and householder planning application
- Status:
- Application approved
- Address:
- The Den Tunstall Road Tunstall Sittingbourne Kent
- Description:
- Section 73 - Application for minor material amendment to approved plans condition 2 (to increase building width by 600mm) pursuant to 20/503121/FULL for - Erection of motor home shelter with associated driveway.
- Planning ref:
- January 2021 20/505733/TCA
- Type:
- Tree and hedge works
- Status:
- Application approved
- Address:
- The Den Tunstall Road Tunstall
- Description:
- Conservation Area Notification - Ash (T0) - branch overhanging road to be lopped off and general maintenance removing dead wood. Ash (T19) - to be removed due to significant die back in canopy. Acacia (T15) - to be removed due to being suppressed as a result of competition from adjacent trees. Group of Hawthorns (G01) - to be trimmed back as overgrown and general maintenance.
- Planning ref:
- September 2020 20/503121/FULL
- Type:
- Full and householder planning application
- Status:
- Application approved
- Address:
- The Den Tunstall Road Tunstall Sittingbourne Kent
- Description:
- Erection of motor home shelter with associated driveway.
- Planning ref:
- October 2011 TC/11/0093
- Type:
- Tree and hedge works
- Status:
- Application approved
- Address:
- The Den,Tunstall Road,Tunstall,Sittingbourne,Kent
- Description:
- Remove dead Chestnut tree and reduce one Silver Birch & one other tree by half
- Planning ref:
- November 2009 SW/01/0094/NMA
- Type:
- Discharge of conditions imposed on an existing application
- Status:
- Application approved
- Address:
- The Den, Tunstall Road, Tunstal
- Description:
- Submission of details pursuant to non-material amendments to planning application SW/01/0094 and Listed Building Consent SW/01/0095.
- Planning ref:
- August 2008 tc/08/0015
- Type:
- Tree and hedge works
- Status:
- Application approved
- Address:
- The Den,Tunstall Road,Tunstall,Nr Sittingbourne,Kent
- Description:
- Fell Cedar Tree in Garden
- Planning ref:
- March 2008 TC/08/0015
- Type:
- Tree and hedge works
- Status:
- Application approved
- Address:
- The Den,Tunstall Road,Tunstall,Nr Sittingbourne,Kent
- Description:
- Remove Sycamore tree to ground level.
- Summary:
- 31 January 2011 - energy performance certificate grade D
- Certificate:
- View energy certificate on GOV.UK
- Reason for EPC:
- marketed sale
- Tenure:
- Unknown
- Property type:
- Detached House , has 10 habitable rooms. Estimated year built before 1900
- Area:
- 353 sqm (3,800 square foot) total internal area
- Comments:
- Walls: Solid brick, with internal insulation. Roof: Pitched, 250 mm loft insulation. Heating: Boiler and radiators, mains gas.
- Summary:
- 31 January 2011 - energy performance certificate grade C
- Reason for EPC:
- None
- Tenure:
- Owner-occupied
- Property type:
- None , has 3 habitable rooms. Estimated year built 2007 to onwards
- Area:
- 86 sqm (926 square foot) total internal area
- Comments:
The Den is worth whatever price a willing buyer and seller agree upon. However, the following can provide useful context.
- HouseMetric estimates the most recent sale price indexed forward to today's value is £1,284,361.
- Based on an internal area of 353 m² and recent prices in Iwade, this implies a lower and upper quartile range from £1,197,000 to £1,518,000, using HouseMetric's implied valuation methodology.
For more detail on HouseMetric data sources, update frequency and valuation methods, see the HouseMetric FAQs.