Pennings, GL7 7BZ
Pennings is a 209 m² / 2,250 sq ft detached home in Daglingworth. It sold for £1,175,000 in December 2025. Indexed forward to today's value, that sale is roughly £1,143k. Recent local prices imply a broad valuation context of £727k to £1,262k based on its internal area. The Land Registry and EPC data was last updated 8 October 2026.
- Sale history
-
Date Paid price Annual growth After inflation Dec 2025 £1,175,000 4.5% 1.3% Mar 2015 £730,000 na na - Floor plan
-
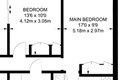
Archived estate agent floor plan for Pennings.
- Internal area
- 209 square metres (2,250 square feet) according to latest EPC inspection
- Price per internal area
-
This property sold for £5,622 per square metre (£522 per square foot) in Dec 2025. Indexed forward to today's value, this is roughly £5,470 per square metre (£508 per square foot) .
Date Paid price Paid £/sqm Today's value Today's value £/sqm Dec 2025 £1,175,000 £5,622 £1,143,148 £5,470 Mar 2015 £730,000 £3,493 £1,075,446 £5,146 Calculated using the latest EPC internal area of 209 m². Earlier sale dates may not have had the same measured area available.
- Valuation
- The most recent sale price indexed forward to today's value is £1,143,148. This is one data point to inform the valuation. Another method is the valuation implied by what comparable homes are selling for. Homes in Daglingworth are now selling for between £3,480 and £6,040 per square metre (£323 and £561 per square foot). Based on an internal area of 209 m², this implies a valuation between £727,000 and £1,262,000. Treat this as context only. For a valuation using hand-picked comparable sales, use the Advanced search tool — create a shortlist of similar condition homes, then export a valuation report.
- Bedrooms
- na
- Type
- Detached
- Council tax band
- F
- Plot size
- 1,556 square metres (16,749 square feet) - map showing freehold boundary lines

- Planning ref:
- January 2023 23/00082/TCONR
- Type:
- Tree and hedge works
- Status:
- Application approved
- Address:
- Pennings North Cerney Cirencester Gloucestershire
- Description:
- C1: Flowering/ ornamental cherry: Hard prune. P1: Ornamental plum/ prunsu: Hard prune. Both trees are over-grown for site/ adjacent dwelling
- Planning ref:
- January 2022 22/00020/TCONR
- Type:
- Tree and hedge works
- Status:
- Application approved
- Address:
- Pennings North Cerney Cirencester Gloucestershire
- Description:
- YT 1 Yews x2 . Fell. CH 2 Hazel. Fell. H3 . Holly. Crown lift to maintain shape. M4. Snakebark Maple. Dying from Honey Fungus. Fell.
- Planning ref:
- February 2018 18/00615/TCONR
- Type:
- Tree and hedge works
- Status:
- Application approved
- Address:
- Pennings North Cerney Cirencester Gloucestershire
- Description:
- T1 Cherry - crown thin by 20%; T2 Pear - reduce by 1.5m all over (stem decay)
- Planning ref:
- March 2016 16/01051/COMPLY
- Type:
- Discharge of conditions imposed on an existing application
- Status:
- Application approved
- Address:
- Pennings North Cerney Cirencester Gloucestershir
- Description:
- Compliance with conditions 7 (windows) and 8 (external woodwork) of application 15/05239/FUL Details of new windows & dormer window. Colour/finish of external woodwork.
- Planning ref:
- May 2015 15/01910/TCONR
- Type:
- Tree and hedge works
- Status:
- Application approved
- Address:
- Pennings North Cerney Cirencester Gloucestershir
- Description:
- Fell - T1 Lawson Cypress
- Planning ref:
- May 2011 11/02059/CLOPUD
- Type:
- Outline application - proposal prior to a full application, including assessments and scoping opinions.
- Status:
- Application approved
- Address:
- Pennings North Cerney Cirencester Gloucestershir
- Description:
- Installation of photovoltaic panels on west facing roof slope
- Planning ref:
- March 2008 08/00526/TRECON
- Type:
- Tree and hedge works
- Status:
- Application approved
- Address:
- Pennings North Cerney Cirencester Gloucestershir
- Description:
- Fell wild Cherry (lesser works negotiable).
- Summary:
- 03 February 2020 - energy performance certificate grade D
- Certificate:
- View energy certificate on GOV.UK
- Reason for EPC:
- marketed sale
- Tenure:
- Owner-occupied
- Property type:
- Detached House , has 8 habitable rooms. Estimated year built 1900 to 1929
- Area:
- 209 sqm (2,250 square foot) total internal area
- Comments:
- Walls: Sandstone or limestone, as built, no insulation (assumed). Roof: Pitched, insulated at rafters. Heating: Boiler and radiators, oil.
- Summary:
- 23 December 2014 - energy performance certificate grade E
- Certificate:
- View energy certificate on GOV.UK
- Reason for EPC:
- marketed sale
- Tenure:
- Owner-occupied
- Property type:
- Detached House , has 10 habitable rooms. Estimated year built before 1900
- Area:
- 187 sqm (2,013 square foot) total internal area
- Comments:
- Walls: Sandstone or limestone, as built, no insulation (assumed). Roof: Pitched, no insulation (assumed). Heating: Boiler and radiators, oil.
Pennings is worth whatever price a willing buyer and seller agree upon. However, the following can provide useful context.
- HouseMetric estimates the most recent sale price indexed forward to today's value is £1,143,148.
- Based on an internal area of 209 m² and recent prices in Daglingworth, this implies a lower and upper quartile range from £727,000 to £1,262,000, using HouseMetric's implied valuation methodology.
For more detail on HouseMetric data sources, update frequency and valuation methods, see the HouseMetric FAQs.